
For more information regarding the value of a property, please contact us for a free consultation.
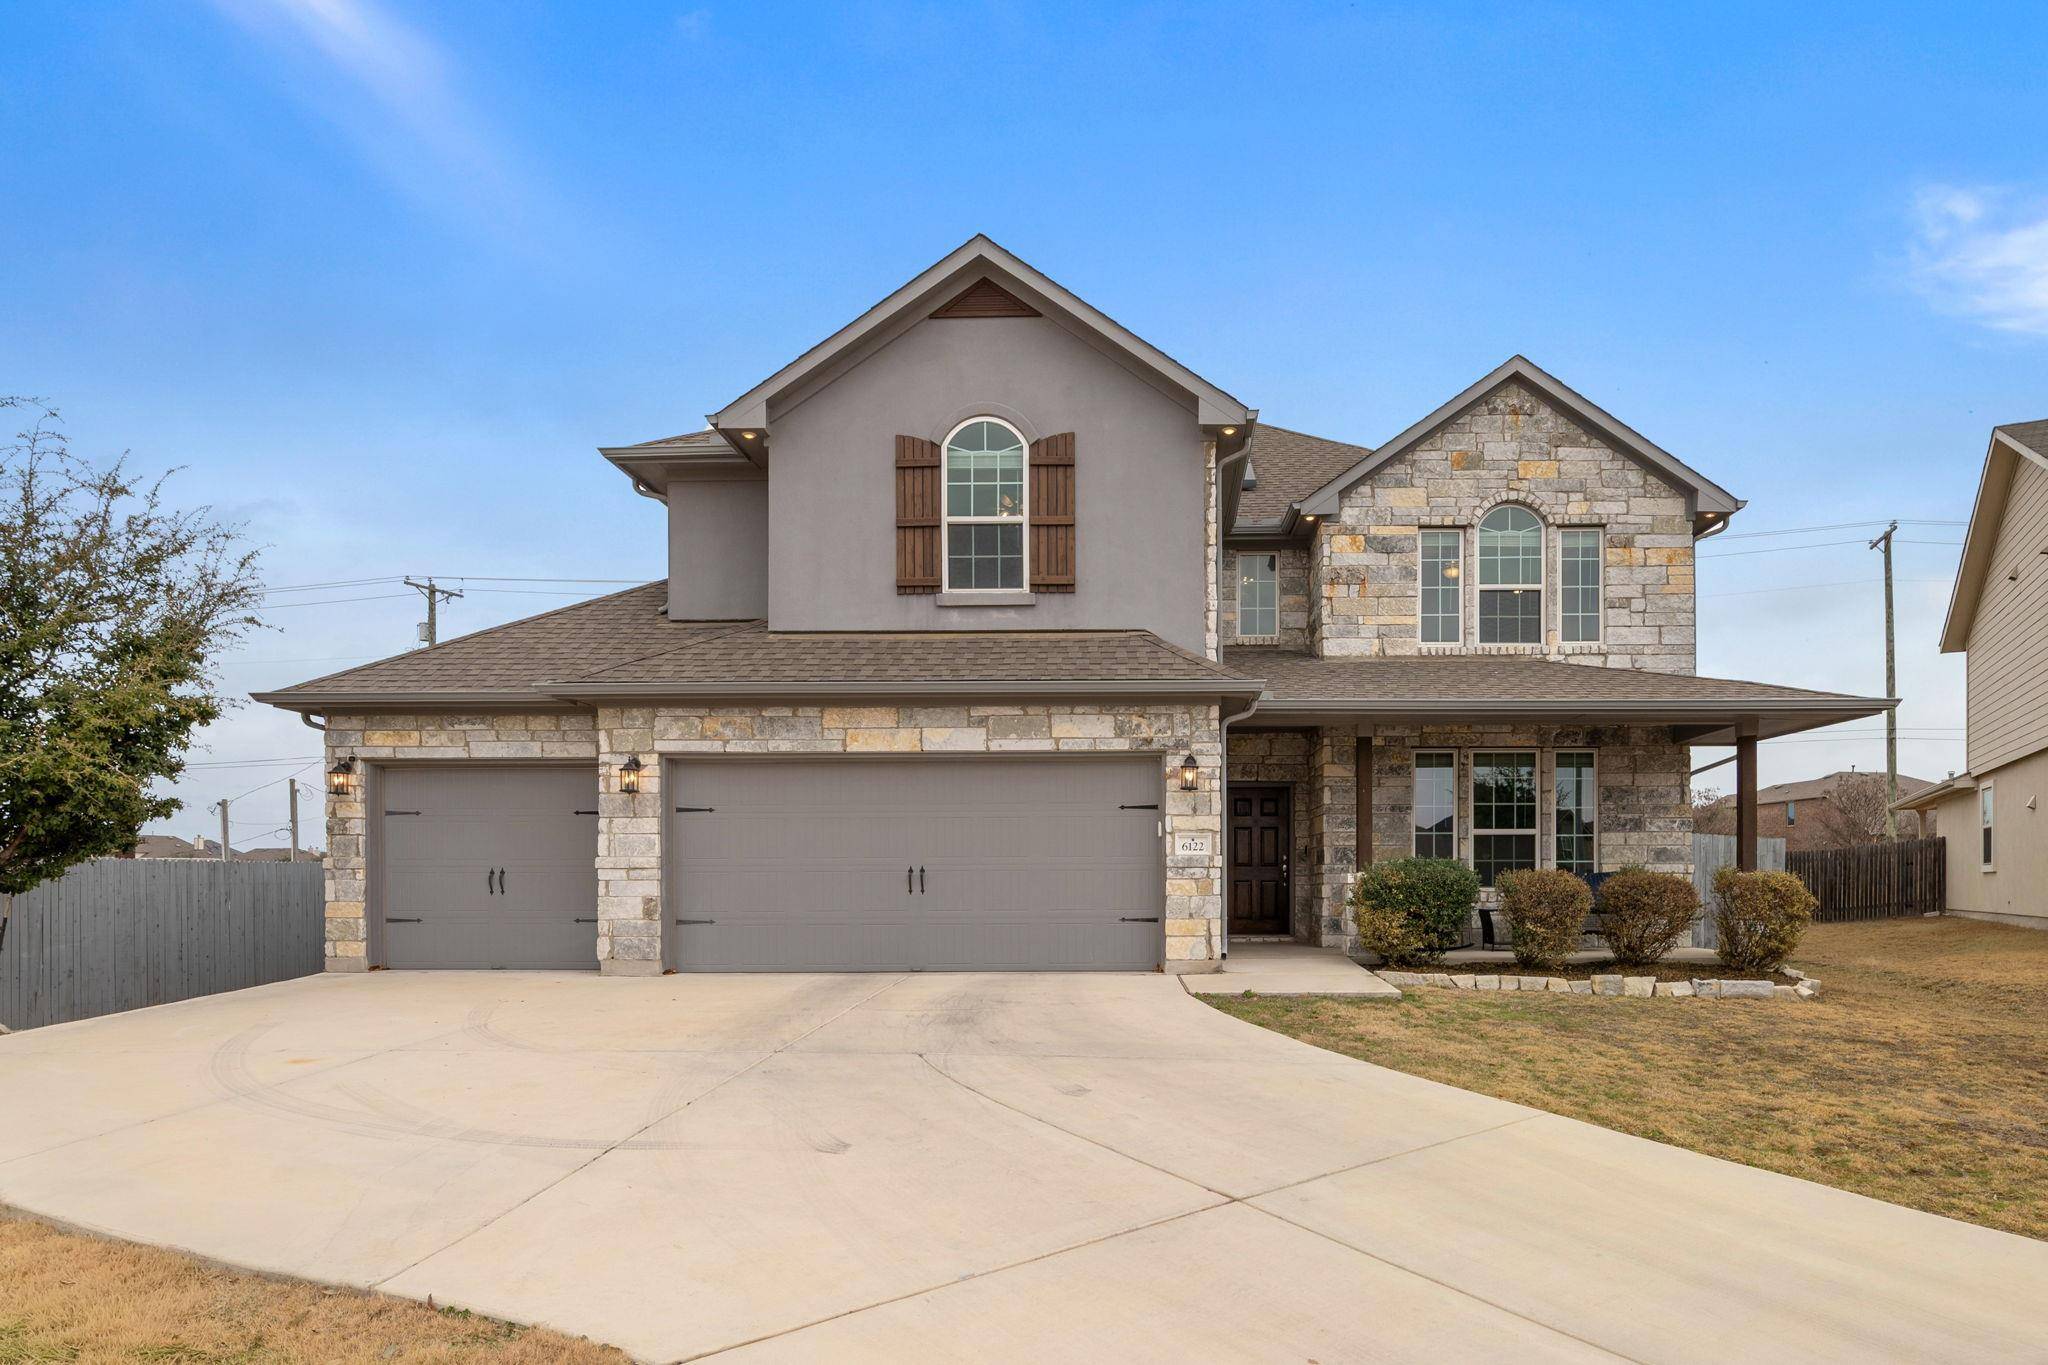
6122 Genova PL Round Rock, TX 78665
Want to know what your home might be worth? Contact us for a FREE valuation!

Our team is ready to help you sell your home for the highest possible price ASAP
Key Details
Property Type Single Family Home
Sub Type Single Family Residence
Listing Status Sold
Purchase Type For Sale
Square Footage 3,510 sqft
Subdivision Siena
MLS Listing ID 3239640
Bedrooms 4
Full Baths 3
Half Baths 1
HOA Fees $25/qua
Year Built 2020
Annual Tax Amount $13,368
Tax Year 2025
Lot Size 9,426 Sqft
Property Sub-Type Single Family Residence
Property Description
**Priced aggressively to sell, offering an incredible opportunity for instant equity! Amazing value for this home which is the best buy in the neighborhood. This home is ready to move quickly - don't miss out on the new price adjustment.**
Welcome to this beautifully upgraded home tucked away on a quiet cul-de-sac offering space, comfort, and thoughtful upgrades throughout. With approximately 3,510 square feet of living space, this residence features an inviting open floor plan designed for both everyday living and entertaining. The spacious layout includes large bedrooms, a versatile loft, and a dedicated study, providing plenty of room to work, relax, and gather.
The kitchen has been enhanced with a bar upgrade and upgraded appliances including the oven, stove, and dishwasher, creating a functional and stylish hub for the home. The living area is anchored by a fireplace with hearth and mantle, adding warmth and character. First-floor tile flooring, upgraded carpet padding with Stainmaster carpet, and upgraded lighting fixtures, chandeliers, and ceiling fans elevate the interior.
A dedicated theater room featuring a 4K projector and 100-inch LED-lit screen creates the perfect setting for movie nights and entertaining, while speaker wiring throughout much of the home and back porch enhances the experience. Outdoor living shines with a welcoming front porch, additional exterior lighting, and a large covered back porch with ceiling fan.
The 3-car garage offers insulated doors, two belt-drive openers, storage shelving, and an epoxy-coated floor. Energy efficiency is enhanced with solar panels and a Tesla Powerwall, along with a tankless water heater. Reinforced and stained fencing and full gutters add lasting value. Located in a desirable neighborhood with two community pools and great schools nearby, this home offers the perfect blend of comfort, upgrades, and location.
Location
State TX
County Williamson
Area Rre
Interior
Heating Fireplace(s), Natural Gas
Cooling Ceiling Fan(s), Central Air, Gas
Flooring Carpet, Tile
Fireplaces Number 1
Fireplaces Type Family Room
Exterior
Exterior Feature None
Garage Spaces 3.0
Fence Back Yard, Masonry, Wood
Pool None
Community Features Cluster Mailbox, Dog Park, Park, Picnic Area, Playground, Pool, Trail(s)
Utilities Available Electricity Available, Natural Gas Available, Sewer Available, Water Available
Waterfront Description None
View None
Roof Type Asphalt
Building
Lot Description Back Yard, Cul-De-Sac, Few Trees, Front Yard, Trees-Small (Under 20 Ft)
Foundation Slab
Sewer Public Sewer
Water MUD, Public
Structure Type HardiPlank Type,Masonry – Partial,Stucco
New Construction No
Schools
Elementary Schools Veterans Hill
Middle Schools Hutto
High Schools Hutto
School District Hutto Isd
Others
Acceptable Financing Cash, Conventional, FHA, VA Loan
Listing Terms Cash, Conventional, FHA, VA Loan
Special Listing Condition Standard
Read Less
Bought with Keller Williams Realty Lone Star
NEARBY SCHOOLS & BUSINESSES
GET MORE INFORMATION