
For more information regarding the value of a property, please contact us for a free consultation.
728 Deer Run Way WAY New Braunfels, TX 78132
Want to know what your home might be worth? Contact us for a FREE valuation!

Our team is ready to help you sell your home for the highest possible price ASAP
Key Details
Property Type Single Family Home
Sub Type Single Family Residence
Listing Status Sold
Purchase Type For Sale
Square Footage 3,755 sqft
Subdivision Havenwood At Hunters Crossing
MLS Listing ID 7585798
Sold Date -
Bedrooms 4
Full Baths 4
HOA Fees $100/ann
HOA Y/N Yes
Year Built 2015
Annual Tax Amount $13,072
Tax Year 2025
Lot Size 1.510 Acres
Acres 1.51
Property Sub-Type Single Family Residence
Source actris
Property Description
Welcome to your private luxury retreat in Texas! Located at the end of a quiet cul-de-sac on a gated 1.7-acre lot, this stunning custom 4-bedroom, 4-bath estate offers privacy, upscale living, and resort-style amenities. Perfect for luxury buyers, remote professionals, and families relocating to Texas, this property delivers space, comfort, and convenience.
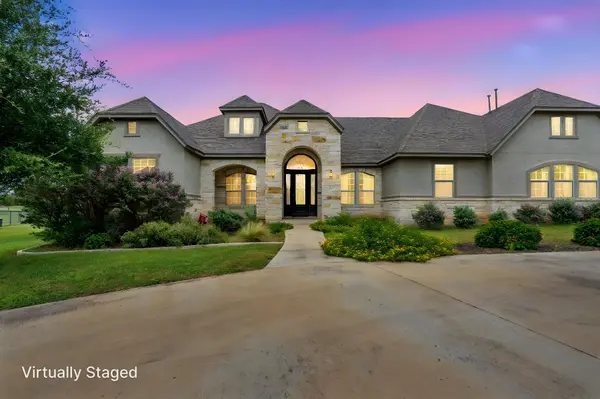
A grand circular driveway leads to the impressive stone-and-stucco exterior surrounded by mature trees and professional landscaping. Inside, enjoy soaring ceilings, crown molding, natural light, wood-look tile floors, and an open-concept layout designed for entertaining. The spacious living room features a floor-to-ceiling stone fireplace and large windows overlooking the backyard oasis.
The gourmet kitchen includes granite countertops, custom cabinetry, stainless steel appliances, gas cooktop, oversized island, and abundant storage. The bright breakfast area overlooks the backyard, while the formal dining room is perfect for hosting gatherings.
The luxurious primary suite features spa-inspired finishes, dual vanities, soaking tub, oversized walk-in shower, and generous closet space. Additional bedrooms are spacious and thoughtfully designed, plus a dedicated home office ideal for remote work.
Step outside to your own Texas paradise with a covered patio, outdoor kitchen, stone fireplace, sparkling in-ground pool, and peaceful greenbelt views with no rear neighbors.
This rare gated estate combines luxury finishes, acreage living, work-from-home functionality, and exceptional indoor-outdoor entertaining near top-rated schools, shopping, dining, and major commuter routes. Luxury. Privacy. Lifestyle. Welcome home.
Location
State TX
County Comal
Area Cm
Rooms
Main Level Bedrooms 4
Interior
Interior Features Ceiling Fan(s), Ceiling-High, Chandelier, Corian Counters, Eat-in Kitchen, Kitchen Island, Multiple Dining Areas, Primary Bedroom on Main, Walk-In Closet(s)
Heating Central, Propane
Cooling Central Air
Flooring Carpet
Fireplaces Number 2
Fireplaces Type Gas, Living Room, Wood Burning
Fireplace Y
Appliance Built-In Oven(s), Double Oven, Disposal, Dishwasher, Microwave, Plumbed For Ice Maker, Refrigerator
Exterior
Exterior Feature Barbecue
Garage Spaces 2.0
Fence Wrought Iron
Pool Heated, In Ground
Community Features BBQ Pit/Grill, Park, Playground, Sport Court(s)/Facility
Utilities Available Cable Available
Waterfront Description None
View None
Roof Type Composition
Accessibility Central Living Area
Porch Covered, Patio
Total Parking Spaces 2
Private Pool Yes
Building
Lot Description Back Yard, Cul-De-Sac
Faces North
Foundation Slab
Sewer Septic Tank
Water Private
Level or Stories One
Structure Type Stone,Stucco
New Construction No
Schools
Elementary Schools Hoffman Lane
Middle Schools Church Hill
High Schools Canyon
School District Comal Isd
Others
HOA Fee Include See Remarks
Restrictions None
Ownership Common
Acceptable Financing Cash, Conventional, FHA, VA Loan
Tax Rate 1.43
Listing Terms Cash, Conventional, FHA, VA Loan
Special Listing Condition Standard
Read Less
Bought with Non Member
NEARBY SCHOOLS & BUSINESSES
GET MORE INFORMATION