
For more information regarding the value of a property, please contact us for a free consultation.
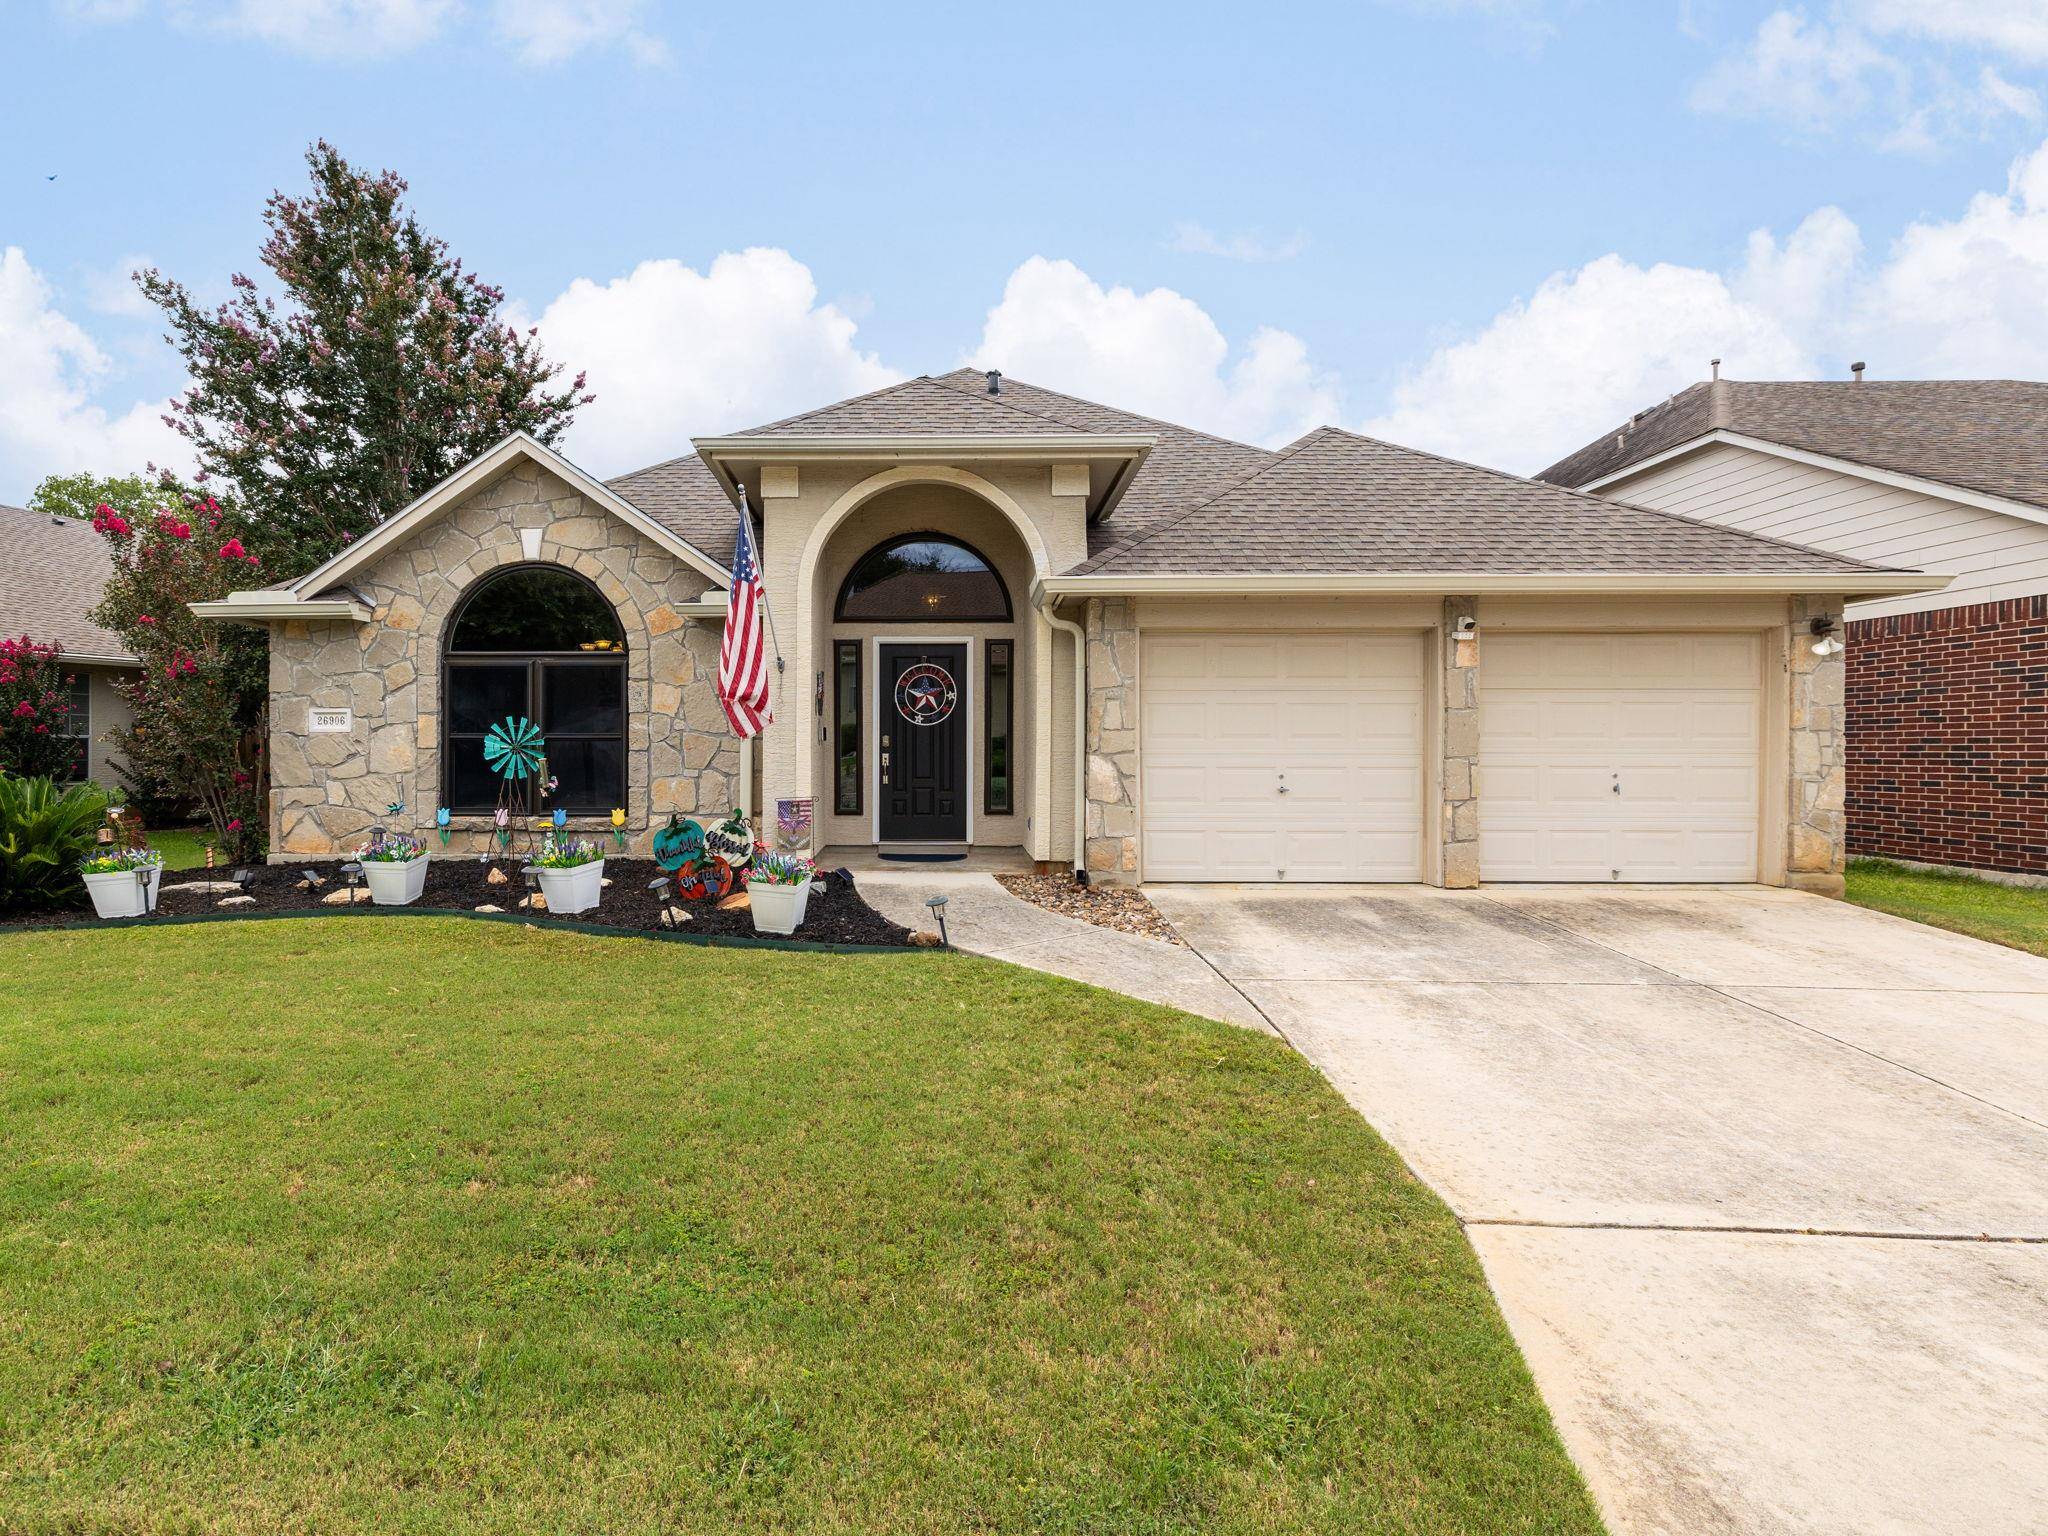
26906 Spiral CYN San Antonio, TX 78261
Want to know what your home might be worth? Contact us for a FREE valuation!

Our team is ready to help you sell your home for the highest possible price ASAP
Key Details
Property Type Single Family Home
Sub Type Single Family Residence
Listing Status Sold
Purchase Type For Sale
Square Footage 2,516 sqft
Subdivision Trinity Oaks Un 1
MLS Listing ID 1667101
Style 1st Floor Entry
Bedrooms 4
Full Baths 2
HOA Fees $66/qua
Year Built 2005
Annual Tax Amount $6,881
Tax Year 2024
Lot Size 7,117 Sqft
Property Sub-Type Single Family Residence
Property Description
During the listing period, the property has been upgraded with new interior paint and flooring. Some of the original listing photos have been updated to reflect these improvements.
Welcome to 26906 Spiral Canyon, a beautifully maintained 4-bedroom, 2-bath home located in the gated Trinity Oaks community. Residents enjoy access to neighborhood amenities including a community pool, park, and picnic area.
Offering over 2,500 square feet of single-story living, this home features soaring ceilings, an open-concept layout, and abundant natural light. The spacious living room flows seamlessly into the dining area and chef-inspired kitchen, creating the perfect space for everyday living and entertaining.
The expansive primary suite offers a relaxing retreat with dual walk-in closets, dual vanities, and a modern walk-in shower.
Step outside to a peaceful backyard deck backing to a greenbelt, ideal for morning coffee, evening relaxation, or weekend entertaining.
Recent Upgrades Include:
• New roof
• New luxury vinyl plank (LVP) flooring
• Fresh interior paint
• Updated kitchen appliances
• New front entry door
• Whole-home security system
• Maintenance-free water filtration system
Don't miss this opportunity to own a move-in-ready home in one of the area's most desirable communities.
Location
State TX
County Bexar
Area Out Of Area
Interior
Heating Central
Cooling Ceiling Fan(s), Central Air
Flooring Carpet, Laminate, Tile
Exterior
Exterior Feature Gutters Full, Private Yard
Garage Spaces 2.0
Fence Fenced, Wood
Pool None
Community Features BBQ Pit/Grill, Cluster Mailbox, Common Grounds, Picnic Area, Pool
Utilities Available Electricity Available
Waterfront Description None
View None
Roof Type Composition,Shingle
Building
Lot Description Greenbelt, Back Yard, Curbs, Front Yard, Landscaped, Level, Native Plants, Near Public Transit, Private, Sprinkler - Automatic, Sprinklers In Front, Many Trees, Trees-Medium (20 Ft - 40 Ft)
Foundation Slab
Sewer Public Sewer
Water Public
Structure Type Brick,HardiPlank Type,Stone
New Construction No
Schools
Elementary Schools Indian Springs
Middle Schools Pieper Ranch Middle
High Schools Pieper Ranch High
School District Comal Isd
Others
Acceptable Financing Cash, Conventional, FHA, FMHA, Texas Vet, USDA Loan, VA Loan
Listing Terms Cash, Conventional, FHA, FMHA, Texas Vet, USDA Loan, VA Loan
Special Listing Condition Standard
Read Less
Bought with Real Broker, LLC
NEARBY SCHOOLS & BUSINESSES
GET MORE INFORMATION