
For more information regarding the value of a property, please contact us for a free consultation.
7670 Nez Perce TRCE Manor, TX 78653
Want to know what your home might be worth? Contact us for a FREE valuation!

Our team is ready to help you sell your home for the highest possible price ASAP
Key Details
Property Type Single Family Home
Sub Type Single Family Residence
Listing Status Sold
Purchase Type For Sale
Square Footage 3,128 sqft
Subdivision Decker Creek Estates Sec 04
MLS Listing ID 8214256
Sold Date -
Bedrooms 4
Full Baths 3
Half Baths 1
HOA Y/N No
Year Built 1997
Annual Tax Amount $13,359
Tax Year 2025
Lot Size 10.000 Acres
Acres 10.0
Property Sub-Type Single Family Residence
Source actris
Property Description
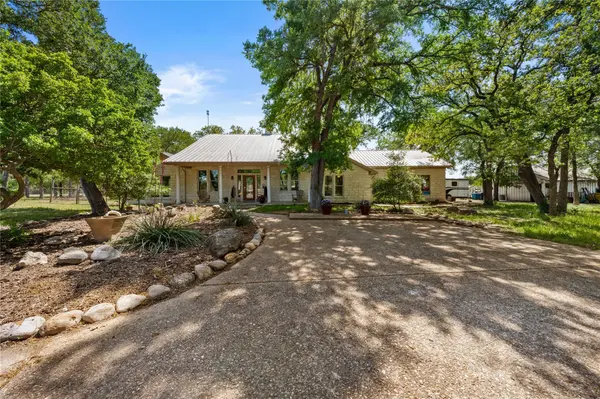
Experience the rare opportunity to own this stunning 10-acre property just 14 miles from downtown Austin, 7 miles from Tesla, and 10 miles from Austin-Bergstrom International Airport. This meticulously maintained property offers the perfect blend of privacy, functionality, and convenience.
The main home features 4 bedrooms and 3.5 baths, with spacious walk-in closets, a Viking gas range, a luxurious soaking tub, and abundant natural light throughout. Designed for both everyday comfort and effortless entertaining, the home captures peaceful views from nearly every room.
The thoughtfully designed barndominium provides exceptional flexibility. The first floor includes a fully self-contained 2-bedroom, 2-bath residence, while the upstairs apartment offers a private 1-bedroom, 1-bath unit with its own entrance—ideal for a ranch hand, guests, or rental income.
Built with sustainability in mind, the property includes solar power with battery backup, dual water sources (rainwater and city water), propane and geothermal HVAC, and a tankless water heater. Three EV chargers—two at the barndominium and one at the main house—add modern convenience.
Equestrian amenities include a 4-stall barn with Priefert stalls, separate tack and feed rooms, a large covered 60' x 100' arena, multiple pastures, and a round pen. Additional highlights include a workshop, storage sheds, chicken coop, garden, mature trees, scenic views, gated entrances, and two separate driveways. Enjoy trail riding access less than one mile away.
Whether you choose to live in one residence and lease the other or enjoy the expansive space for family, guests, and horses, this location offers endless possibilities—all just minutes from the heart of Austin.
Schedule your private showing today.
Location
State TX
County Travis
Area Ma
Rooms
Main Level Bedrooms 4
Interior
Interior Features Two Primary Baths, Two Primary Suties, Breakfast Bar, Built-in Features, Ceiling Fan(s), Ceiling-High, Granite Counters, Double Vanity, Entrance Foyer, In-Law Floorplan, Kitchen Island, Multiple Dining Areas, Multiple Living Areas, No Interior Steps, Open Floorplan, Pantry, Primary Bedroom on Main, Recessed Lighting, Soaking Tub, Stackable W/D Connections, Storage, Walk-In Closet(s)
Heating Central, Propane
Cooling Central Air, Electric
Flooring Carpet, Tile, Vinyl, Wood
Fireplaces Number 1
Fireplaces Type Living Room, Wood Burning
Fireplace Y
Appliance Dishwasher, Disposal, Dryer, ENERGY STAR Qualified Appliances, Exhaust Fan, Gas Range, Induction Cooktop, Microwave, Oven, Electric Oven, Gas Oven
Exterior
Exterior Feature Garden, Private Entrance, Private Yard
Garage Spaces 2.0
Fence Cross Fenced, Fenced, Gate, Livestock, Perimeter, Wire
Pool None
Community Features None
Utilities Available Electricity Connected, Propane, Water Connected
Waterfront Description None
View Hill Country, Pasture, Trees/Woods
Roof Type Metal
Accessibility None
Porch Covered, Enclosed, Front Porch, Patio, Porch
Total Parking Spaces 10
Private Pool No
Building
Lot Description Farm, Garden, Level, Native Plants, Public Maintained Road, Trees-Large (Over 40 Ft), Views
Faces Northeast
Foundation Slab
Sewer Aerobic Septic
Water See Remarks, Public
Level or Stories One
Structure Type HardiPlank Type,Masonry – Partial,Stone
New Construction No
Schools
Elementary Schools Gilbert
Middle Schools Dailey
High Schools Del Valle
School District Del Valle Isd
Others
Restrictions None
Acceptable Financing Cash, Conventional, FHA, VA Loan
Tax Rate 1.65
Listing Terms Cash, Conventional, FHA, VA Loan
Special Listing Condition Standard
Read Less
Bought with eXp Realty, LLC
NEARBY SCHOOLS & BUSINESSES
GET MORE INFORMATION