
For more information regarding the value of a property, please contact us for a free consultation.
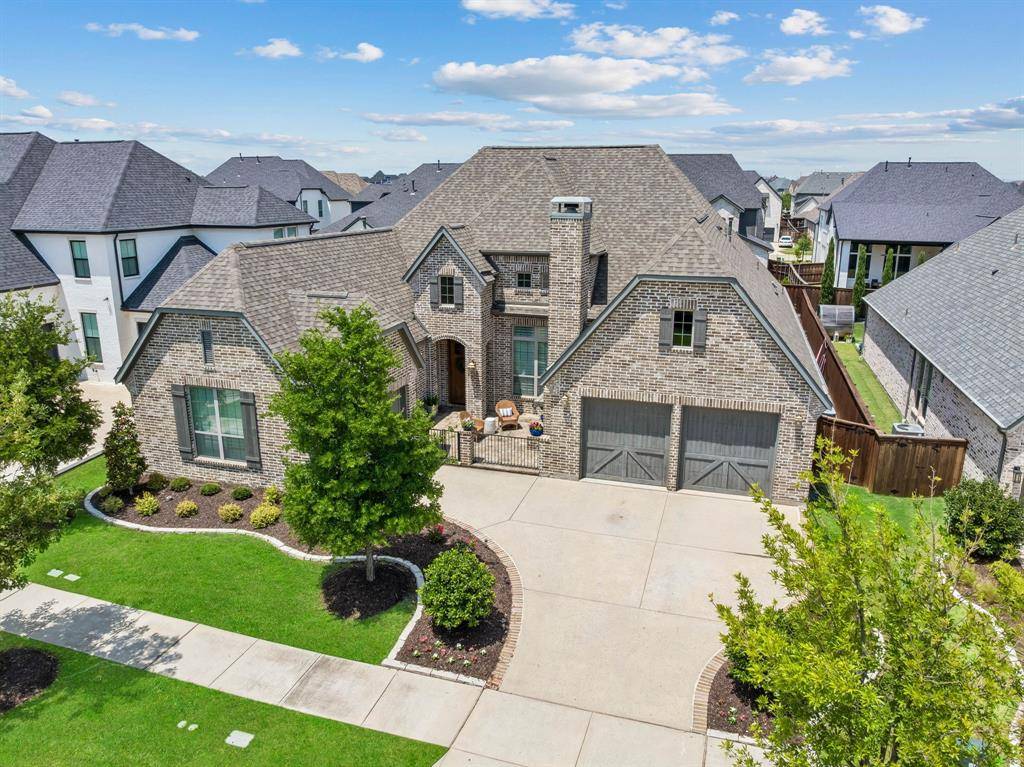
3912 Marble Hill Road Frisco, TX 75034
Want to know what your home might be worth? Contact us for a FREE valuation!

Our team is ready to help you sell your home for the highest possible price ASAP
Key Details
Property Type Single Family Home
Sub Type Single Family Residence
Listing Status Sold
Purchase Type For Sale
Square Footage 3,123 sqft
Subdivision Edgestone At Legacy South
MLS Listing ID 21290988
Style Traditional
Bedrooms 4
Full Baths 4
Half Baths 1
HOA Fees $112/ann
Year Built 2017
Annual Tax Amount $15,977
Lot Size 9,626 Sqft
Property Sub-Type Single Family Residence
Property Description
Welcome to 3912 Marble Hill in Edgestone at Legacy South! Nestled in one of West Frisco's most sought-after communities, this exceptional single-story Shaddock Homes residence offers luxury living in the highly desirable 75034 corridor. Situated on a spacious lot, this thoughtfully designed home features 4 bedrooms, a private study, 2 dining areas, a family room as well as a second living space great as playroom, game room or media room. The inviting family room showcases vaulted ceilings and a gas fireplace, while expansive sliding glass doors open to an oversized covered patio, creating seamless indoor-outdoor living. A charming front courtyard with its own fireplace provides an additional entertaining space and impressive curb appeal. The contemporary kitchen is beautifully appointed with quartz countertops, a gas cooktop, double ovens, and abundant workspace. The spacious primary suite offers a spa-like retreat with an oversized walk-in shower and a soaking tub. Plantation shutters and specialty blinds add both style and function throughout. Recent updates provide peace of mind, including an AC unit replaced in April, a dishwasher replaced within the last year, and a fence freshly stained in May. Residents enjoy resort-style amenities including a community pool, fitness center, playgrounds, bike trails, and jogging paths. Zoned to acclaimed Frisco ISD and just minutes from Legacy West, PGA Frisco, The Star, and world-class shopping and dining, this home offers an unbeatable combination of luxury, convenience, and lifestyle in one of Frisco's premier neighborhoods.
Location
State TX
County Denton
Community Community Pool, Greenbelt, Jogging Path/Bike Path, Park, Playground
Rooms
Dining Room 2
Interior
Heating Central, Natural Gas, Zoned
Cooling Ceiling Fan(s), Central Air, Electric, Zoned
Flooring Carpet, Ceramic Tile, Wood
Fireplaces Number 2
Fireplaces Type Electric, Gas Logs, Gas Starter, Heatilator
Laundry Gas Dryer Hookup, Utility Room, Full Size W/D Area
Exterior
Exterior Feature Covered Patio/Porch, Fire Pit, Rain Gutters
Garage Spaces 3.0
Fence Wood
Community Features Community Pool, Greenbelt, Jogging Path/Bike Path, Park, Playground
Utilities Available City Sewer, City Water, Individual Gas Meter, Individual Water Meter, Underground Utilities
Roof Type Composition
Building
Lot Description Interior Lot, Landscaped, Sprinkler System
Story One
Foundation Slab
Structure Type Brick,Frame
Schools
Elementary Schools Allen
Middle Schools Hunt
High Schools Frisco
School District Frisco Isd
Others
Acceptable Financing Cash, Conventional, FHA, VA Loan
Listing Terms Cash, Conventional, FHA, VA Loan
Special Listing Condition Aerial Photo, Deed Restrictions, Survey Available
Read Less

©2026 North Texas Real Estate Information Systems.
Bought with Lindsay Reyes • Christie's Lone Star
NEARBY SCHOOLS & BUSINESSES
GET MORE INFORMATION