
For more information regarding the value of a property, please contact us for a free consultation.
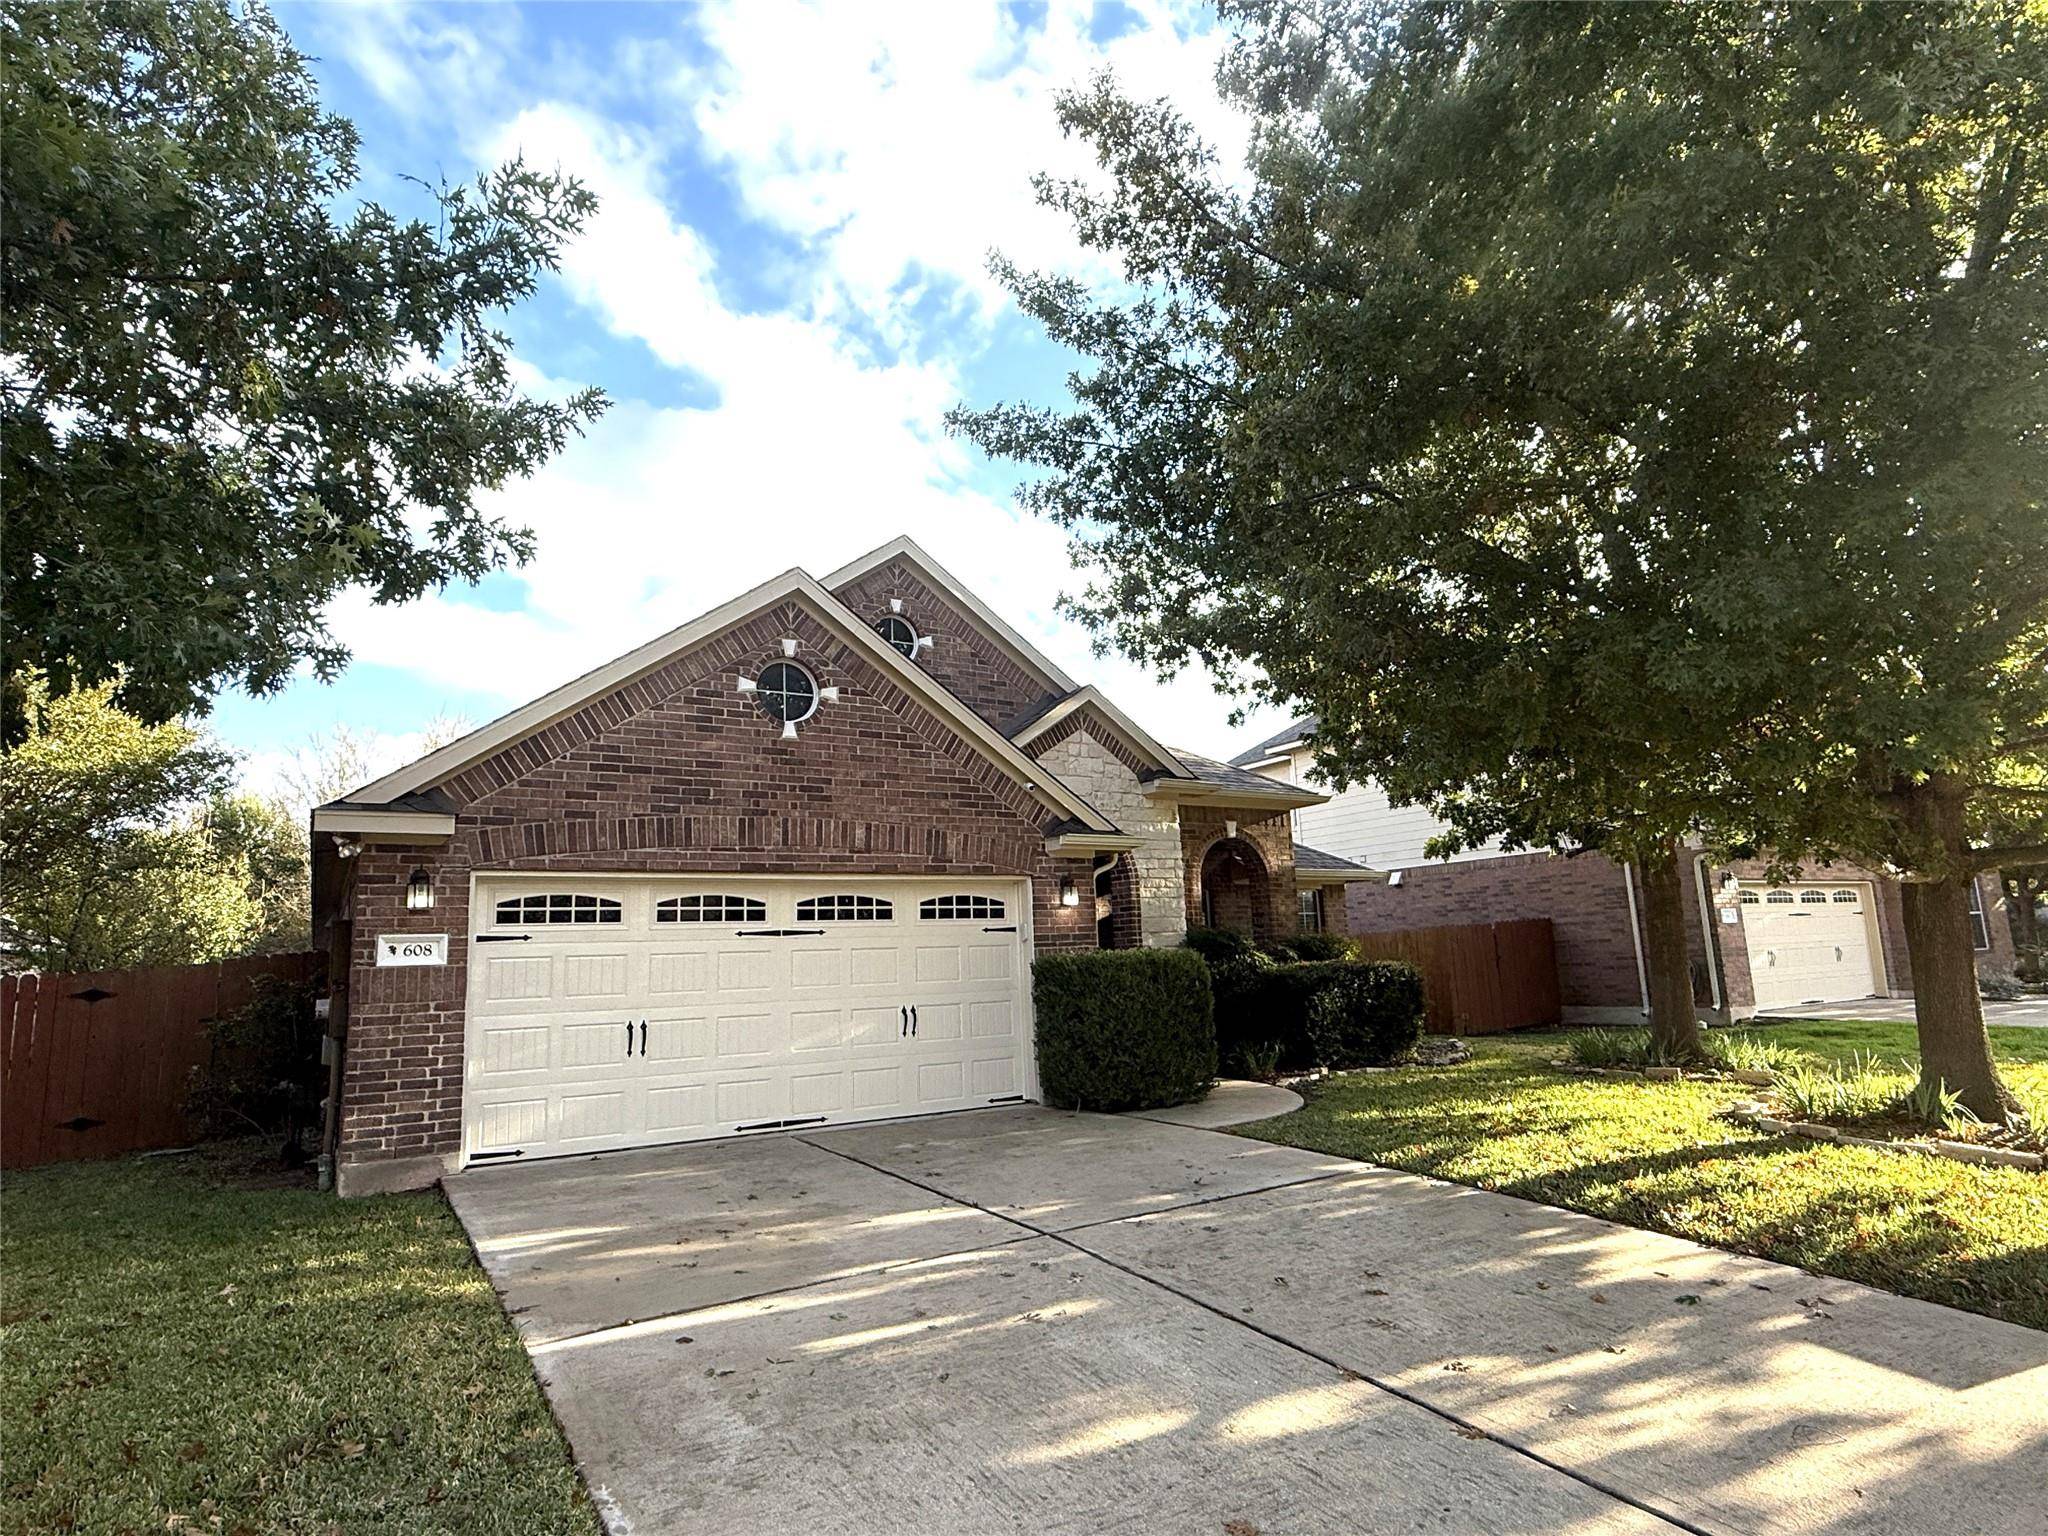
608 Pebblestone Walk DR Cedar Park, TX 78613
Want to know what your home might be worth? Contact us for a FREE valuation!

Our team is ready to help you sell your home for the highest possible price ASAP
Key Details
Property Type Single Family Home
Sub Type Single Family Residence
Listing Status Sold
Purchase Type For Sale
Square Footage 2,526 sqft
Subdivision Red Oaks Sec 1C
MLS Listing ID 8110984
Bedrooms 3
Full Baths 2
HOA Fees $66/qua
Year Built 2006
Annual Tax Amount $10,337
Tax Year 2024
Lot Size 7,322 Sqft
Property Sub-Type Single Family Residence
Property Description
This spacious single story home just minutes from restaurants, retail, recreation and major roadways is a must-see! A covered porch leads you inside where you'll find a dedicated home office and dining room on your way to the heart of the home. Whether it's everyday living or entertaining, the modern-functional kitchen includes a roomy pantry, island, updated backsplash and new stainless steel appliances (gas range) ready for meal preparation. A kitchen bar ensures that the chef is never out of the conversations in the nearby breakfast or great rooms. All rooms have 10' high ceilings and plenty of space for formal or informal gatherings. Oversized in every way, the owner's sanctuary features a walk-in closet and en suite bathroom with garden tub, dual vanities, shower and elongated toilet. Two additional bedrooms, a secondary bathroom and bonus room complete the living space inside this 2,526 square foot home with new roof (2023). But, that's not all - a coat closet, linen closet, large storage closet and laundry room (cabinets, shelves & clothing rod) are all included in the air–conditioned space. The home is wired for a security system and has security cameras and a doorbell camera. Be the first to drive your car on the new epoxy flooring in the 2 car extended garage where you'll also find a new hot water heater (2025), more storage space plus an attic decked for storage. Mature shade trees in the front yard help keep the driveway cool in the hot summers. A spacious covered patio and fenced in backyard are ready for your next Texas barbeque! The easy access home is located near the center of the Red Oaks community and within walking distance of the community pool and pavilion. Lakeline Park (Cedar Park's newest city park), grocery shopping, banking, coffee shops, assorted restaurant cuisines offering dine-in, to-go and fast food options, medical & dental providers, a pet hospital, gas station and so much more are all within 1 mile of this house.
Location
State TX
County Williamson
Area Cls
Interior
Heating Central
Cooling Central Air
Flooring Carpet, Laminate, Tile
Fireplaces Number 1
Fireplaces Type Gas, Gas Log
Exterior
Exterior Feature Rain Gutters
Garage Spaces 2.0
Fence Privacy, Wood
Pool None
Community Features Playground, Pool, Trail(s)
Utilities Available Electricity Connected, Natural Gas Connected, Sewer Connected
Waterfront Description None
View None
Roof Type Composition,Shingle
Building
Lot Description Curbs, Interior Lot, Landscaped
Foundation Slab
Sewer Public Sewer
Water Public
Structure Type Brick
New Construction No
Schools
Elementary Schools Reed
Middle Schools Artie L Henry
High Schools Vista Ridge
School District Leander Isd
Others
Acceptable Financing Cash, Conventional, FHA, VA Loan
Listing Terms Cash, Conventional, FHA, VA Loan
Special Listing Condition Standard
Read Less
Bought with Ready Real Estate
NEARBY SCHOOLS & BUSINESSES
GET MORE INFORMATION