
For more information regarding the value of a property, please contact us for a free consultation.
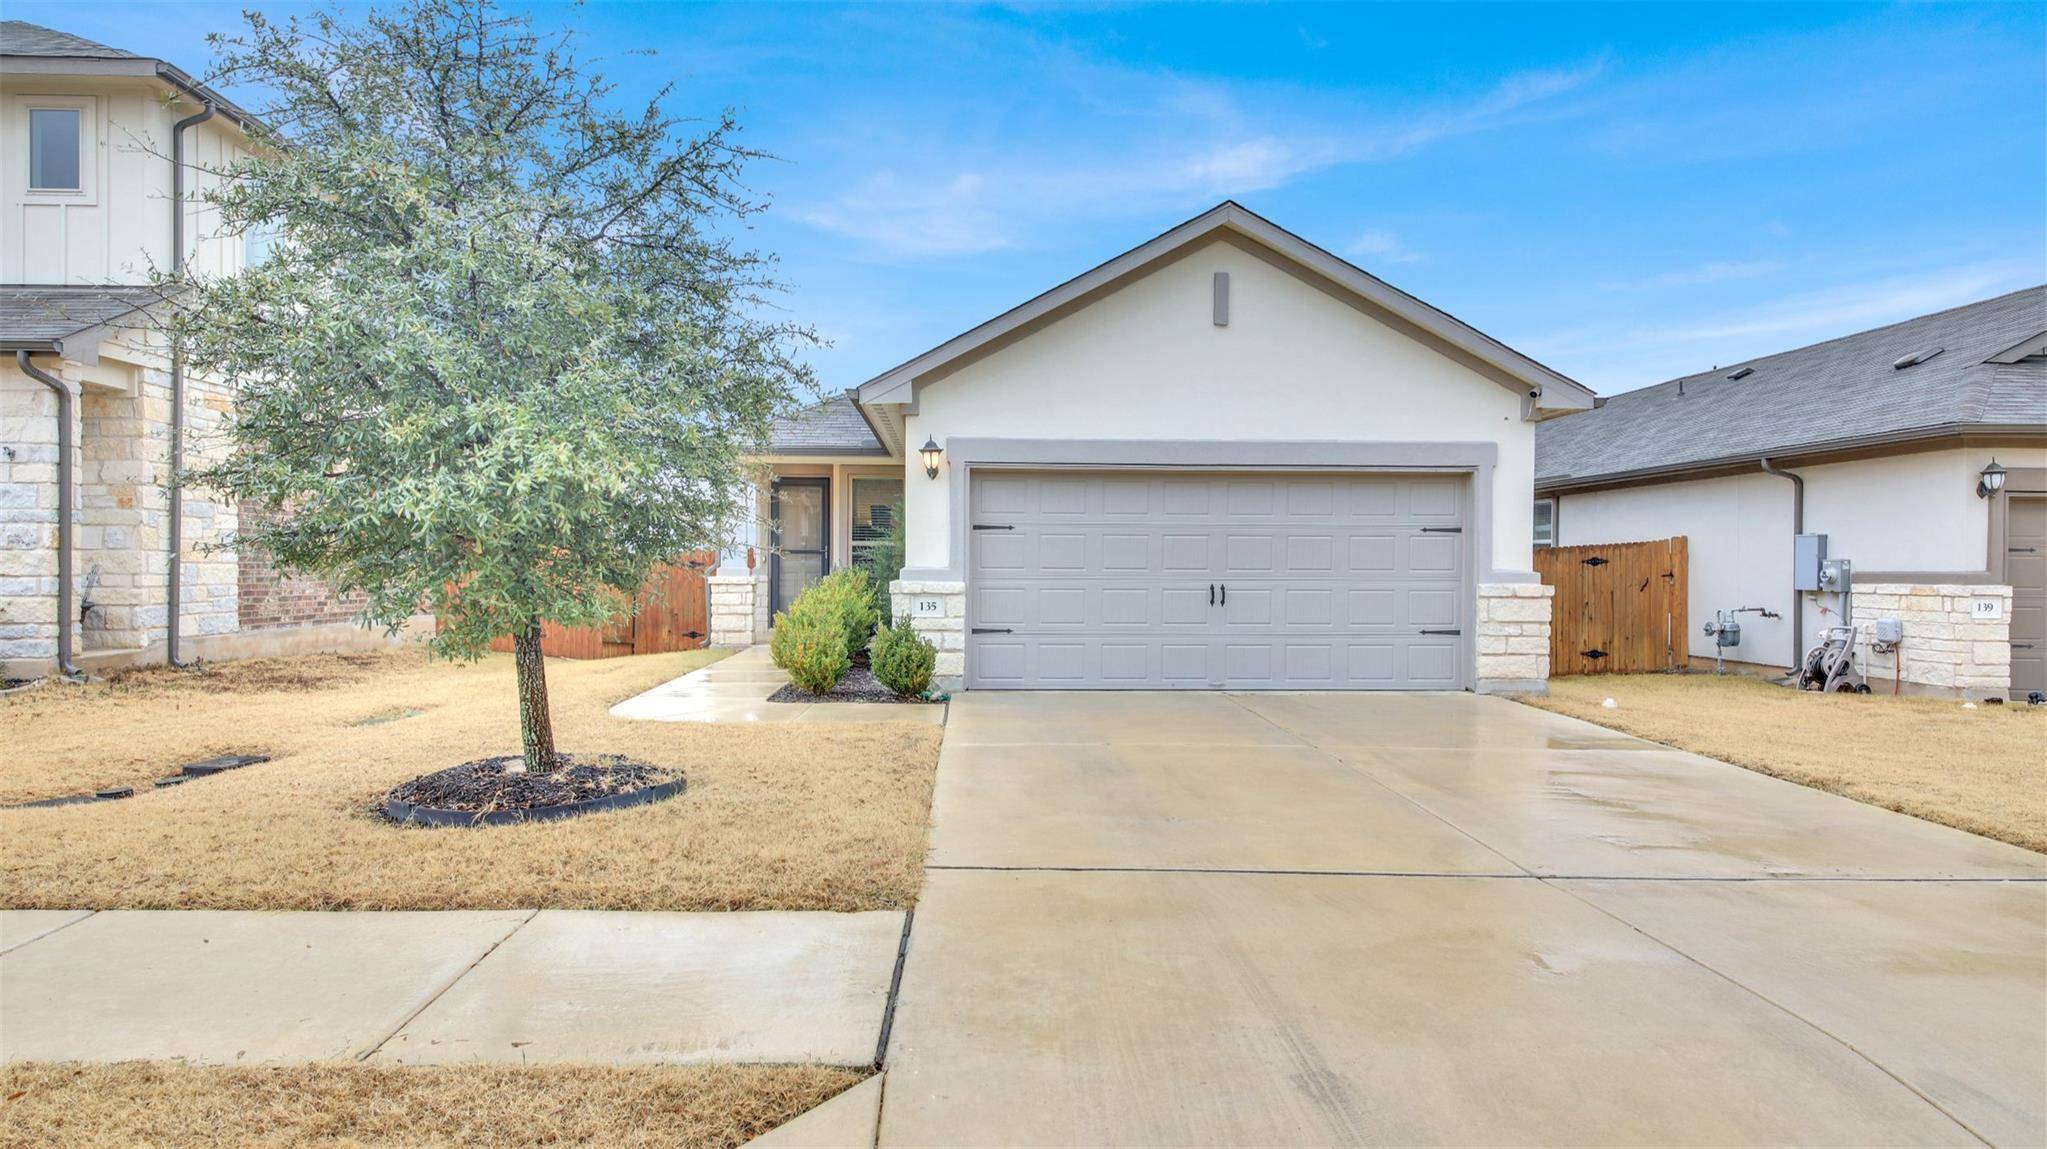
135 Serpens ST Georgetown, TX 78628
Want to know what your home might be worth? Contact us for a FREE valuation!

Our team is ready to help you sell your home for the highest possible price ASAP
Key Details
Property Type Single Family Home
Sub Type Single Family Residence
Listing Status Sold
Purchase Type For Sale
Square Footage 1,580 sqft
Subdivision Morningstar Ph 2 Sec 4 & 5
MLS Listing ID 9799172
Bedrooms 4
Full Baths 2
HOA Fees $64/mo
Year Built 2021
Annual Tax Amount $9,096
Tax Year 2025
Lot Size 5,384 Sqft
Property Sub-Type Single Family Residence
Property Description
Welcome to your next home in the highly desirable Morningstar community of Georgetown! This beautifully maintained single-story Meritage home offers 4 bedrooms, 2 full baths, with thoughtfully designed living space on a premium green spaced lot with a screened in porch. Built with quality, this energy-efficient home features an open-concept floorplan with stone countertops, kitchen island, gas range, and spacious dining / living areas ideal for everyday living and entertaining. The private primary suite is a stylish retreat. Additional interior upgrades include three upgraded ceiling fans, tankless water heater, garage door opener with keypad. Enjoy the screened in patio / porch, landscaping, full sprinkler system, and full gutters, while the green space lot provides extra backyard space and privacy. Located in the master-planned Morningstar community featuring resort-style amenities including a pool, splash pad, playgrounds, dog park, hike and bike trails, fishing pond, greenbelts, open space, and community events. Zoned to Liberty Hill ISD, with school assignments subject to change and potential adjustment with the anticipated opening of Legacy Ranch Middle School and Legacy Ranch High School for the 2026/2027 school year. Conveniently situated near Highway 29 and Ronald Reagan with easy access to Georgetown, Round Rock, and North Austin shopping, dining, and major employers, this move-in-ready home offers the perfect blend of upgrades, location, and lifestyle.
Location
State TX
County Williamson
Area Gtw
Interior
Heating Natural Gas
Cooling Electric
Flooring Carpet, Laminate, Tile
Exterior
Exterior Feature Exterior Steps, Gutters Full
Garage Spaces 2.0
Fence Fenced, Wood, Wrought Iron
Pool None
Community Features BBQ Pit/Grill, Clubhouse, Common Grounds, Park, Pet Amenities, Playground, Pool, Street Lights
Utilities Available Cable Available, Electricity Connected, Natural Gas Available, Phone Available, Sewer Connected, Water Connected
Waterfront Description None
View Park/Greenbelt, Pond
Roof Type Composition
Building
Lot Description Greenbelt, City Lot, Curbs, Gentle Sloping, Landscaped, Sprinkler - Automatic
Foundation Slab
Sewer Public Sewer
Water Public
Structure Type Frame,Spray Foam Insulation,Cement Siding,Stone Veneer,Stucco
New Construction No
Schools
Elementary Schools Santa Rita
Middle Schools Santa Rita Middle
High Schools Legacy Ranch
School District Liberty Hill Isd
Others
Acceptable Financing Cash, Conventional, FHA, Texas Vet, VA Loan
Listing Terms Cash, Conventional, FHA, Texas Vet, VA Loan
Special Listing Condition Standard
Read Less
Bought with Pure Realty
NEARBY SCHOOLS & BUSINESSES
GET MORE INFORMATION