
For more information regarding the value of a property, please contact us for a free consultation.
209 Turnbuckle BND Leander, TX 78641
Want to know what your home might be worth? Contact us for a FREE valuation!

Our team is ready to help you sell your home for the highest possible price ASAP
Key Details
Property Type Single Family Home
Sub Type Single Family Residence
Listing Status Sold
Purchase Type For Sale
Square Footage 3,046 sqft
Subdivision Horizon Lake Ph 2 Sec 1
MLS Listing ID 2798492
Bedrooms 5
Full Baths 3
Half Baths 1
HOA Fees $50/mo
Year Built 2024
Annual Tax Amount $12,747
Tax Year 2025
Lot Size 8,594 Sqft
Property Sub-Type Single Family Residence
Property Description
Better-than-new luxury home on a premium corner lot with over $250K in designer upgrades and a resort-style backyard built for entertaining. Built in 2024, this impeccably maintained home features 5 bedrooms, 3.5 baths, a private office, and a versatile bonus room.
The grand entry showcases elegant custom molding and elevated finishes throughout. The family room features soaring 25-foot ceilings, a statement chandelier, and a designer entertainment wall with a quartz mantel and oversized electric fireplace, creating a dramatic yet refined living space.
The primary suite offers bay windows overlooking the pool and spa, creating a bright and serene retreat. The spa-inspired bath includes an upgraded walk-in shower with a rain head, while the professionally designed walk-in closet features extensive built-in storage and cabinetry.
Additional upgrades include designer cabinetry and upgraded countertops in the laundry room, garage entry, and bonus room, where dual built-in desks create a seamless workspace. The home also includes a soft water system and six-stage reverse osmosis filtration system.
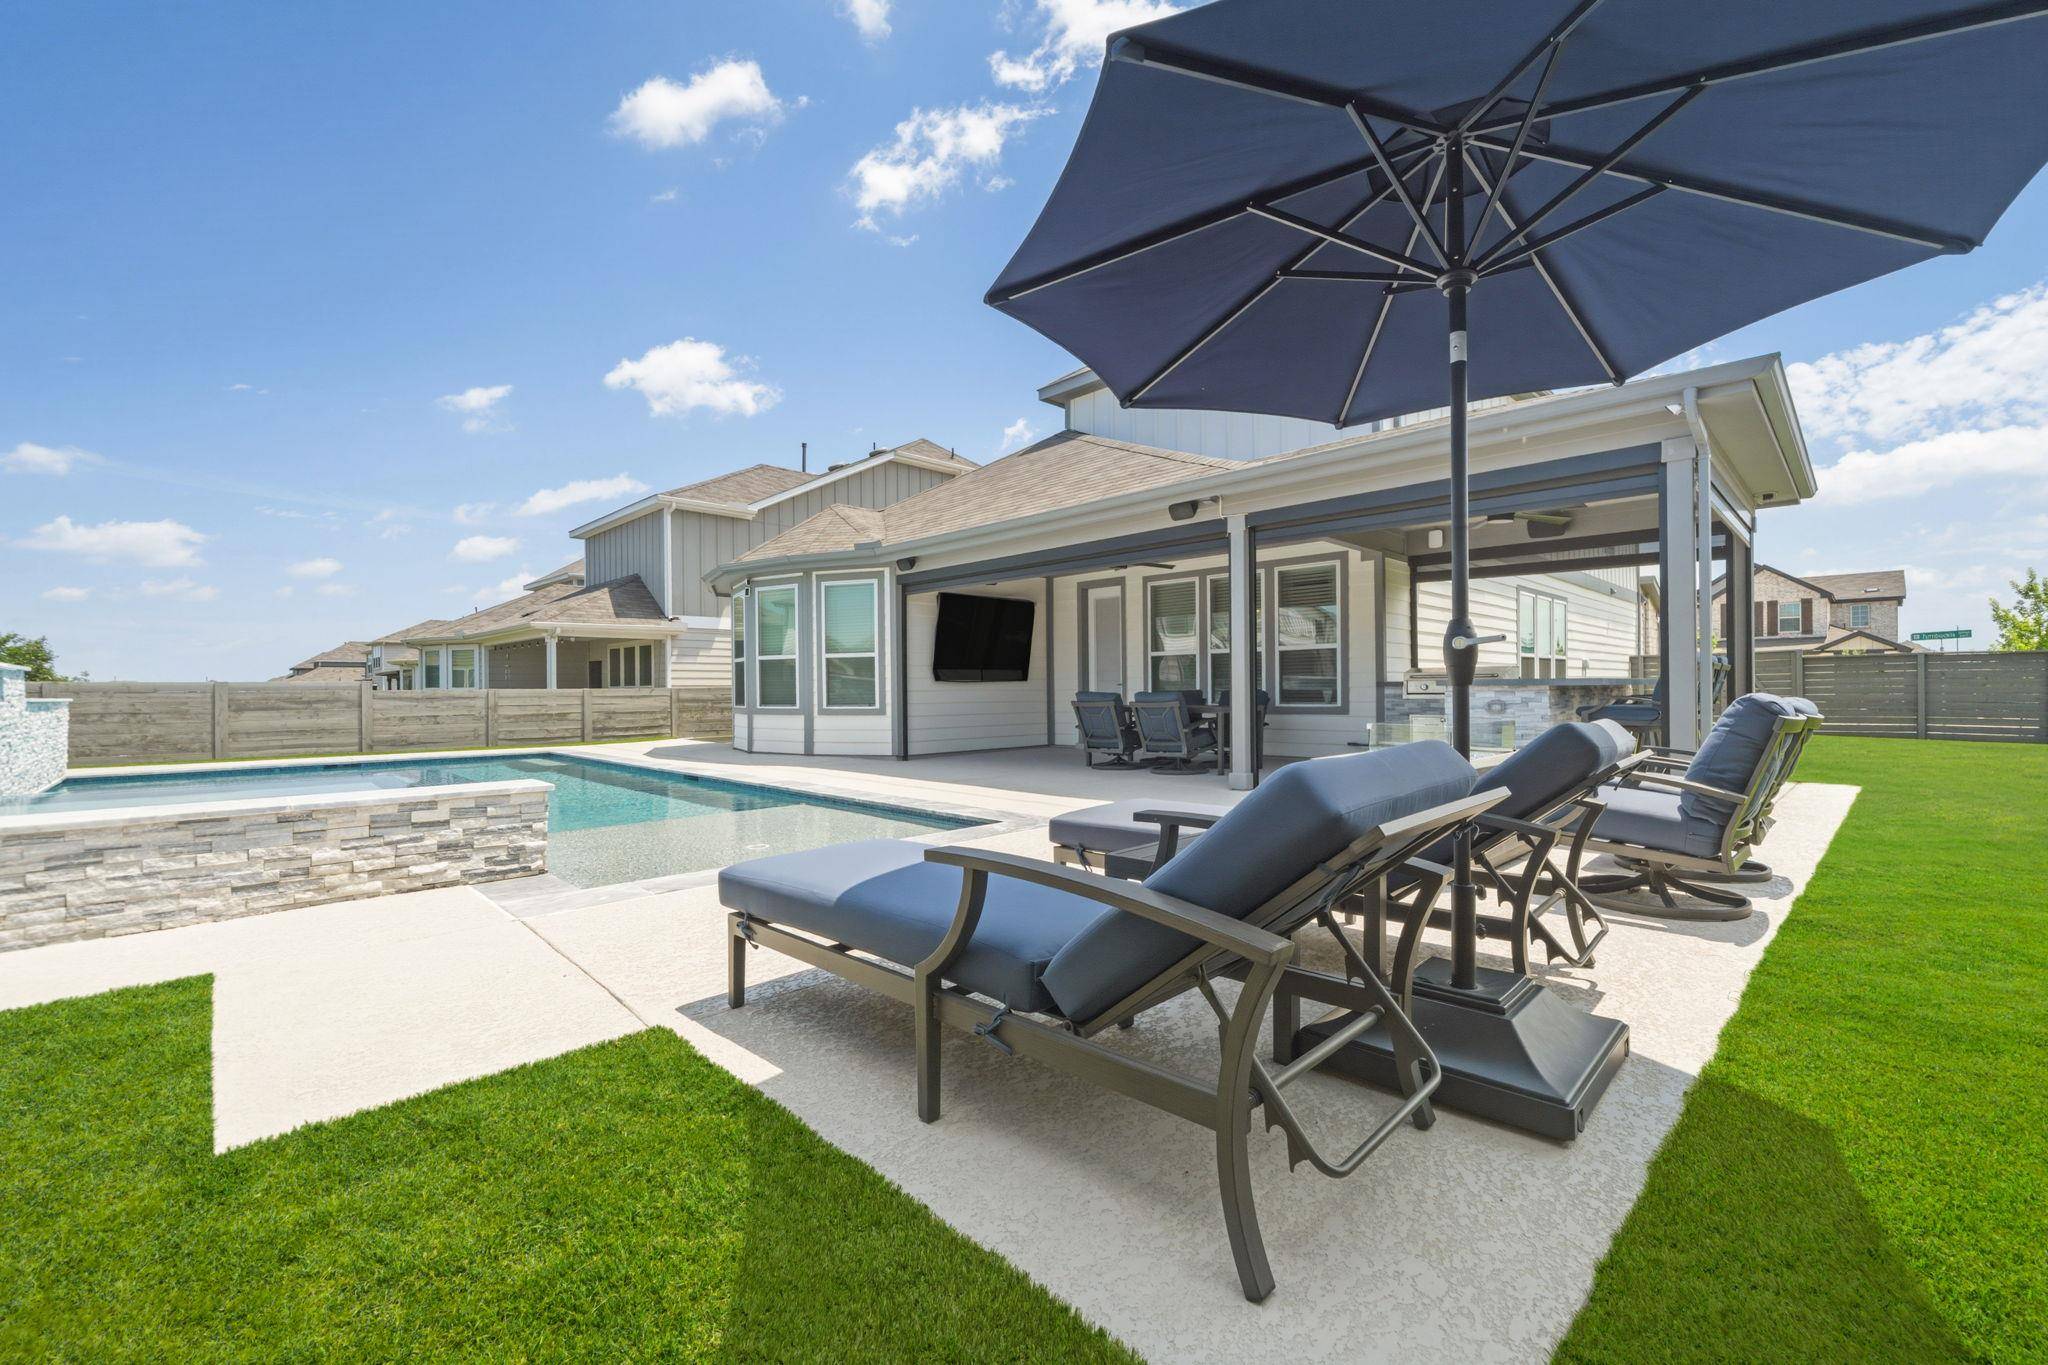
Step outside into your own private resort designed for year-round enjoyment. The pool and spa feature a waterfall and tanning ledge, while cool-tech concrete and premium synthetic turf provide a clean, low-maintenance outdoor experience. The extended patio functions as a fully equipped outdoor living space with a bar, refrigerator, flat-top grill, Sonos sound system, ceiling fans, and motorized shades for added comfort and privacy. A finished storage shed adds even more functionality.
Mounted TVs, designer lighting fixtures, refrigerator, washer, and dryer all convey, making this an exceptional move-in-ready opportunity. A rare blend of luxury, functionality, and lifestyle—this home is truly designed to be enjoyed.
Location
State TX
County Williamson
Area Cln
Interior
Heating Central
Cooling Central Air
Flooring Carpet, Tile, Vinyl
Fireplaces Number 1
Fireplaces Type Electric
Exterior
Exterior Feature Gutters Full, Outdoor Grill, Private Yard
Garage Spaces 2.0
Fence Wood
Pool Heated, In Ground, Pool/Spa Combo, Waterfall
Community Features Lake, Playground, Trail(s)
Utilities Available High Speed Internet, Natural Gas Available, Water Available
Waterfront Description None
View None
Roof Type Composition
Building
Lot Description Corner Lot, Landscaped, Level
Foundation Slab
Sewer Public Sewer
Water Public
Structure Type Wood Siding,Stone
New Construction No
Schools
Elementary Schools Pleasant Hill (Leander Isd)
Middle Schools Knox Wiley
High Schools Rouse
School District Leander Isd
Others
Acceptable Financing Cash, Conventional, FHA, VA Loan
Listing Terms Cash, Conventional, FHA, VA Loan
Special Listing Condition Standard
Read Less
Bought with Non Member
NEARBY SCHOOLS & BUSINESSES
GET MORE INFORMATION