
For more information regarding the value of a property, please contact us for a free consultation.
821 Laughing Dog CT Leander, TX 78641
Want to know what your home might be worth? Contact us for a FREE valuation!

Our team is ready to help you sell your home for the highest possible price ASAP
Key Details
Property Type Single Family Home
Sub Type Single Family Residence
Listing Status Sold
Purchase Type For Sale
Square Footage 6,794 sqft
Subdivision Grand Mesa At Crystal Falls Ii
MLS Listing ID 8685683
Style 1st Floor Entry
Bedrooms 5
Full Baths 4
Half Baths 1
HOA Fees $83/mo
Year Built 2016
Tax Year 2024
Lot Size 1.955 Acres
Property Sub-Type Single Family Residence
Property Description
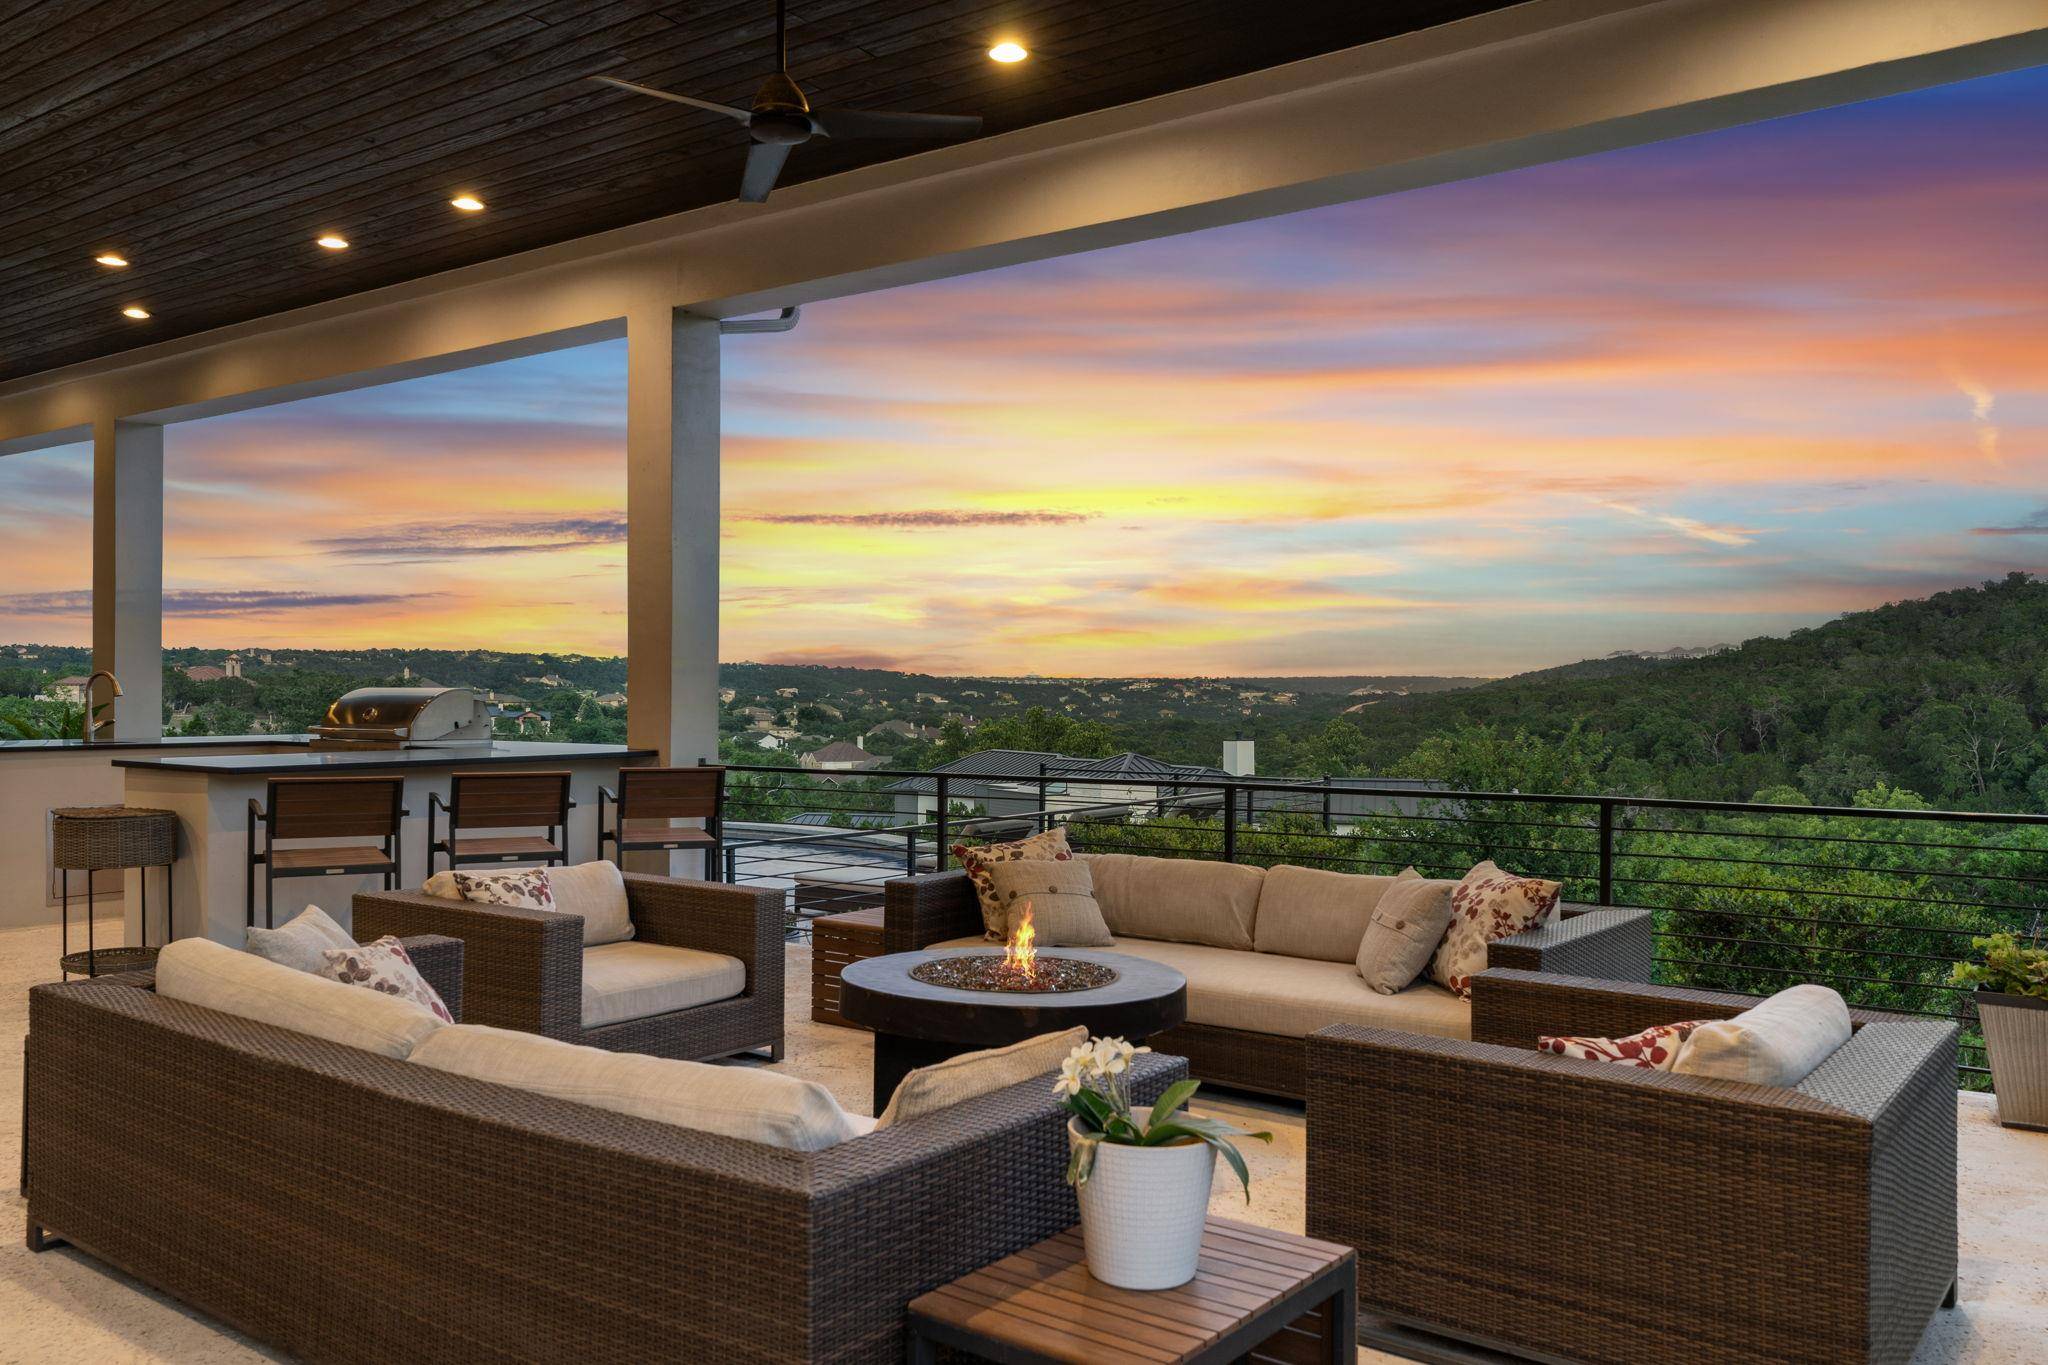
Crafted by Vogel Builders in Grand Mesa at Crystal Falls, this estate offers refined Hill Country living with panoramic views across nearly two acres. The 6,794 sq ft layout presents a grand main living area and an elegant kitchen with quartz surfaces, professional appliances, built in refrigeration, and double ovens. The primary suite spans two levels with a loft retreat and dual closets. A dedicated office, a large bonus room with private balconies, and a concealed flex room behind a custom bookcase provide versatile space for guest use, fitness, or studio needs. Outdoor living includes
a pool, spa, outdoor kitchen, and stone fireplace overlooking greenbelt and pond vistas. Smart systems, a three-car garage with golf cart bay, and community access to trails, sport courts, and Crystal Falls Golf Club enhance daily living. Zoned to Leander ISD, including Whitestone, Running Brushy, and Leander High, known for academic and extracurricular excellence. HEB and 183A are minutes away.
Location
State TX
County Travis
Area Cln
Interior
Heating Electric, Fireplace(s), Natural Gas, Wood
Cooling Ceiling Fan(s), Central Air, Electric, Multi Units
Flooring Marble, Tile, Wood
Fireplaces Number 2
Fireplaces Type Gas, Gas Starter, Insert, Living Room, Outside, Wood Burning
Exterior
Exterior Feature Balcony, Gutters Full, Pest Tubes in Walls, Private Yard
Garage Spaces 3.0
Fence Wrought Iron
Pool In Ground, Pool/Spa Combo, Waterfall
Community Features Picnic Area, Playground, Pool, Sport Court(s)/Facility, Tennis Court(s), Trail(s)
Utilities Available Cable Connected, Electricity Connected, High Speed Internet, Natural Gas Connected, Water Connected
Waterfront Description None
View Hill Country, Panoramic, Park/Greenbelt, Pond
Roof Type Metal
Building
Lot Description Greenbelt, Cul-De-Sac, Near Golf Course, Sloped Down, Sprinkler - Automatic, Trees-Medium (20 Ft - 40 Ft), Trees-Small (Under 20 Ft), Views
Foundation Slab
Sewer Septic Tank
Water Public
Structure Type Concrete,Frame,Masonry – All Sides,Stone,Stone Veneer,Stucco
New Construction No
Schools
Elementary Schools Whitestone
Middle Schools Running Brushy
High Schools Leander High
School District Leander Isd
Others
Acceptable Financing Cash, Conventional, FHA, VA Loan
Listing Terms Cash, Conventional, FHA, VA Loan
Special Listing Condition Standard
Read Less
Bought with Redfin Corporation
NEARBY SCHOOLS & BUSINESSES
GET MORE INFORMATION