
For more information regarding the value of a property, please contact us for a free consultation.
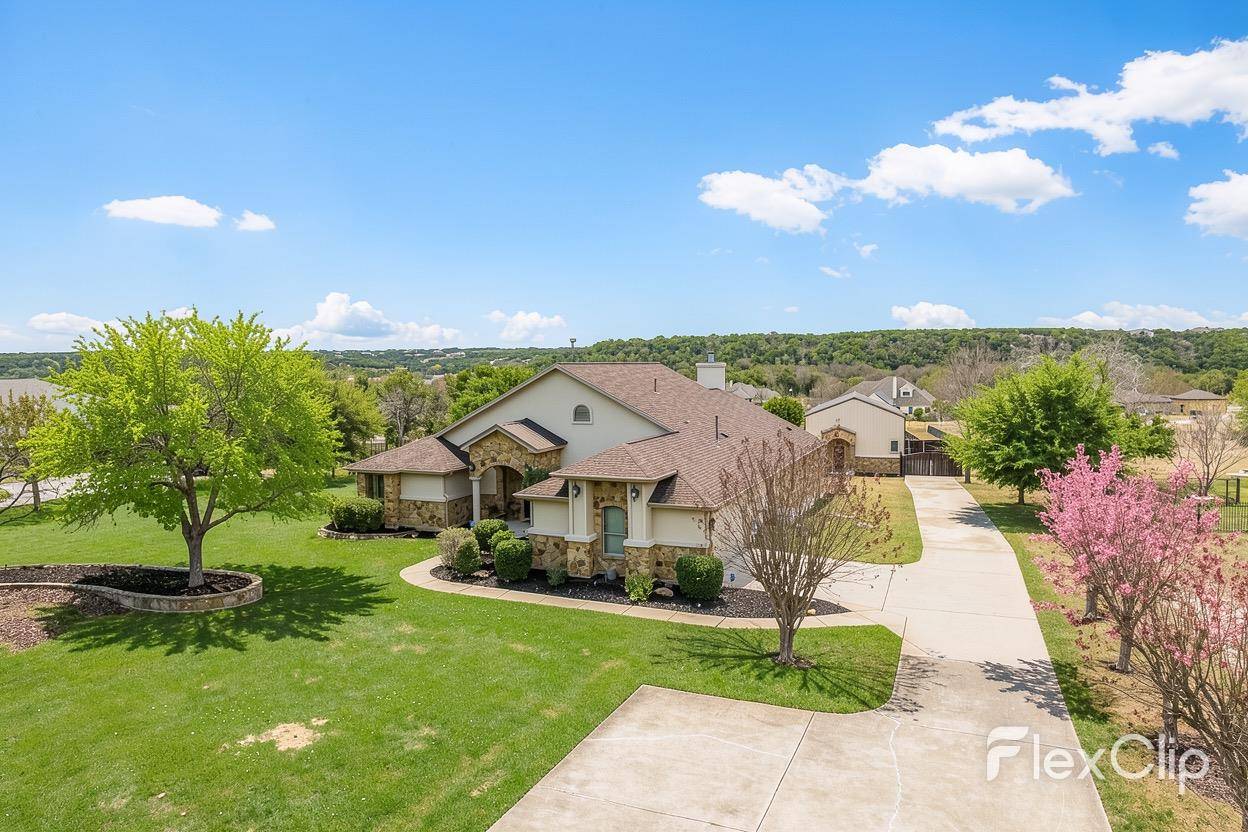
117 W View DR Georgetown, TX 78628
Want to know what your home might be worth? Contact us for a FREE valuation!

Our team is ready to help you sell your home for the highest possible price ASAP
Key Details
Property Type Single Family Home
Sub Type Single Family Residence
Listing Status Sold
Purchase Type For Sale
Square Footage 2,725 sqft
Subdivision Gabriels Overlook Sec 02
MLS Listing ID 9286918
Style See Remarks
Bedrooms 4
Full Baths 4
HOA Fees $67/ann
Year Built 2004
Annual Tax Amount $13,837
Tax Year 2025
Lot Size 1.822 Acres
Property Sub-Type Single Family Residence
Property Description
MOVE-IN READY! SEE VIRTUAl-FLOOR PLANS OF HOUSE & WORKSHOP! 1.8-acre cul-de-sac lot, the Combined main house and detached living spaces is 2725 sf, a blend of stone & stucco exteriors. Includes 4 bedrooms, one flexes as an office, along w/ 3 full baths.The elegant wood flooring flows through the home, complemented by porcelain tile in bathrooms & laundry areas.
A striking Cantera door opens to main foyer, leading to a cozy living space & formal dining room equipped w/wet bar, wine cooler,& lighted glass shelving above granite countertop.An open-concept kitchen seamlessly connects to family room & breakfast alcove:updated Kitchenaid appliances, dbl convection ovens, microwave, & 5-burner cooktop. Abundant wood cabinetry & granite countertops enhance kitchen's functionality.In family room, a stone log-lighter fireplace reaches up to the high ceiling & is flanked by art niches.The spacious primary bedroom suite with sitting area, tucked away from three guest rooms, has access to a covered patio. The en-suite bathroom has double vanities, jetted tub, walk-in shower,& two walk-in closets.
Outdoor enjoyment in a covered patio that extends from family room-perfect for outdoor movies, dining, star gazing.
WORKSHOP behind main house: multi-purpose 1,600+ square foot stone & stucco complete w/covered porch, foam insulation, dedicated utility meter, 220 electric with multiple 4 plug receptacles routed through conduit, shower bath, deep well sink, & mini-split heat/cooling system, two lofts. Adjacent to the workshop is a fenced & gated concrete storage. Gardeners will love the drip irrigation system for tiered & securely fenced garden, while remaining yards feature Smart controlled sprinkler system—except for the back 3/4 of an acre designated as an orchard. Property offers an extended driveway & parking apron ideal for additional vehicles & facilitates direct access to workshop & oversized two-car garage. Sound & Security Systems.
Location
State TX
County Williamson
Area Gtw
Interior
Heating Central, Electric, ENERGY STAR Qualified Equipment, Fireplace(s), Forced Air, Heat Pump, Propane
Cooling Ceiling Fan(s), Central Air, Electric, ENERGY STAR Qualified Equipment
Flooring Bamboo, Tile
Fireplaces Number 1
Fireplaces Type Family Room, Gas Starter, Raised Hearth, Stone, Wood Burning
Exterior
Exterior Feature Lighting
Garage Spaces 2.0
Fence Gate, Partial, Wood
Pool None
Community Features Cluster Mailbox, Electronic Payments, Gated, High Speed Internet, Picnic Area, Underground Utilities
Utilities Available Cable Available, Electricity Connected, High Speed Internet, Natural Gas Connected, Propane, Sewer Connected, Underground Utilities, Water Connected
Waterfront Description None
View Garden, Hill Country, Neighborhood, Orchard, Trees/Woods
Roof Type Composition,Shingle
Building
Lot Description Back Yard, Cul-De-Sac, Front Yard, Garden, Interior Lot, Landscaped, Orchard(s), Private Maintained Road, Sprinkler - Automatic, Sprinkler - Rain Sensor, Trees-Large (Over 40 Ft), Many Trees, Views
Foundation Slab
Sewer Engineered Septic, Private Sewer, Septic Tank
Water Public
Structure Type Blown-In Insulation,Spray Foam Insulation,Masonry – All Sides,Stone,Stucco
New Construction No
Schools
Elementary Schools Rancho Sienna
Middle Schools Santa Rita Middle
High Schools Legacy Ranch
School District Liberty Hill Isd
Others
Acceptable Financing Cash, Conventional, 1031 Exchange, VA Loan
Listing Terms Cash, Conventional, 1031 Exchange, VA Loan
Special Listing Condition Standard
Read Less
Bought with Hecht Real Estate Group
NEARBY SCHOOLS & BUSINESSES
GET MORE INFORMATION