
For more information regarding the value of a property, please contact us for a free consultation.
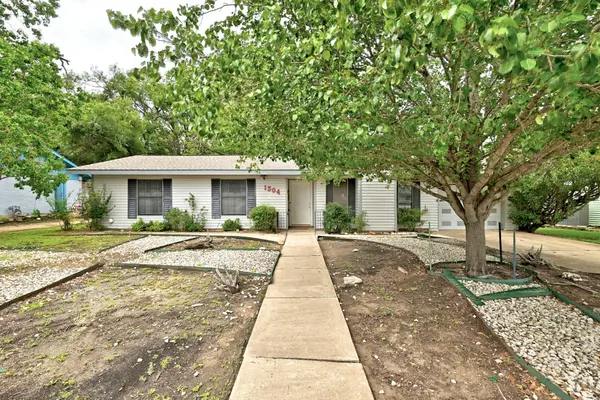
1304 Harrison LN Austin, TX 78742
Want to know what your home might be worth? Contact us for a FREE valuation!

Our team is ready to help you sell your home for the highest possible price ASAP
Key Details
Property Type Single Family Home
Sub Type Single Family Residence
Listing Status Sold
Purchase Type For Sale
Square Footage 1,206 sqft
Subdivision Richland Estates Sec 01
MLS Listing ID 2844836
Sold Date -
Bedrooms 3
Full Baths 2
HOA Y/N No
Year Built 1966
Annual Tax Amount $5,793
Tax Year 2026
Lot Size 0.342 Acres
Acres 0.3424
Lot Dimensions 79 x 191
Property Sub-Type Single Family Residence
Source actris
Property Description
Multiple offers received. Deadline to submit highest and best is 5:00 on Thursday, June 4th. Want a home to remodel in one of the coolest pockets? Well, here it is! Some houses have good bones. This one has great bones, a classic East Austin story, and a backyard that makes you want to pull up a chair and stay awhile. Tucked into Richland Estates, one of East Austin's best-kept mid-century neighborhoods, this 3-bedroom, 2-bath ranch-style home sits on a generous .34-acre lot backing to a canopy of trees. You're in the Dog's Head District, a distinct bend in the Colorado River where Lady Bird Lake, the hike-and-bike trail, downtown Austin, and ABIA are all close by. The “78742” zip code is having a moment, and this area is right in the middle of it. Inside, the home offers a great starting point for someone who appreciates vintage charm and can see the upside in the details that matter most. A classic brick fireplace, practical single-story layout, and warm mid-century character give the home an easy foundation to work with. The kitchen and baths are ready for a fresh chapter, but the footprint, setting, and sense of possibility are already here. Step outside and you'll understand what this property is really about. The backyard is spacious, magical, and full of possibility, with an in-ground pool shaded by mature live oaks, an enclosed sunroom with a hot tub for year-round enjoyment, tree-lined views, and three barn-style storage sheds with room for tools, bikes, pool gear, or weekend projects. The setting already brings privacy, scale, and character people hope to find, giving the next owner something truly worth building around. This one is priced to reflect the opportunity, and the opportunity is real. Sweat equity can go a long way here, because the neighborhood, the lot, the location, and that backyard are not going anywhere. **New roof was installed two months ago.**
Buyer to verify all info.
Location
State TX
County Travis
Area Se
Rooms
Main Level Bedrooms 3
Interior
Interior Features Ceiling Fan(s), Eat-in Kitchen, Natural Woodwork, No Interior Steps, Primary Bedroom on Main
Heating Central, Fireplace(s), Natural Gas
Cooling Ceiling Fan(s), Central Air
Flooring Carpet, Tile, Vinyl
Fireplaces Number 1
Fireplaces Type Living Room, Stone
Fireplace Y
Appliance Dishwasher, Gas Oven, Free-Standing Gas Range
Exterior
Exterior Feature None
Garage Spaces 1.0
Fence Back Yard, Chain Link
Pool Fenced, In Ground, Outdoor Pool
Community Features None
Utilities Available Electricity Available, High Speed Internet, Natural Gas Available, Sewer Connected, Water Connected
Waterfront Description None
View Neighborhood, Park/Greenbelt, Pool, Trees/Woods
Roof Type Composition
Accessibility None
Porch Enclosed, Rear Porch, Screened
Total Parking Spaces 2
Private Pool Yes
Building
Lot Description Greenbelt, Back Yard, Curbs, Front Yard, Interior Lot, Trees-Medium (20 Ft - 40 Ft), Xeriscape
Faces Southeast
Foundation Slab
Sewer Public Sewer
Water Public
Level or Stories One
Structure Type HardiPlank Type
New Construction No
Schools
Elementary Schools Smith
Middle Schools Dailey
High Schools Del Valle
School District Del Valle Isd
Others
Restrictions None
Ownership Fee-Simple
Acceptable Financing Cash, Conventional, FHA
Tax Rate 2.07
Listing Terms Cash, Conventional, FHA
Special Listing Condition Standard
Read Less
Bought with Keller Williams Realty
NEARBY SCHOOLS & BUSINESSES
GET MORE INFORMATION