
For more information regarding the value of a property, please contact us for a free consultation.
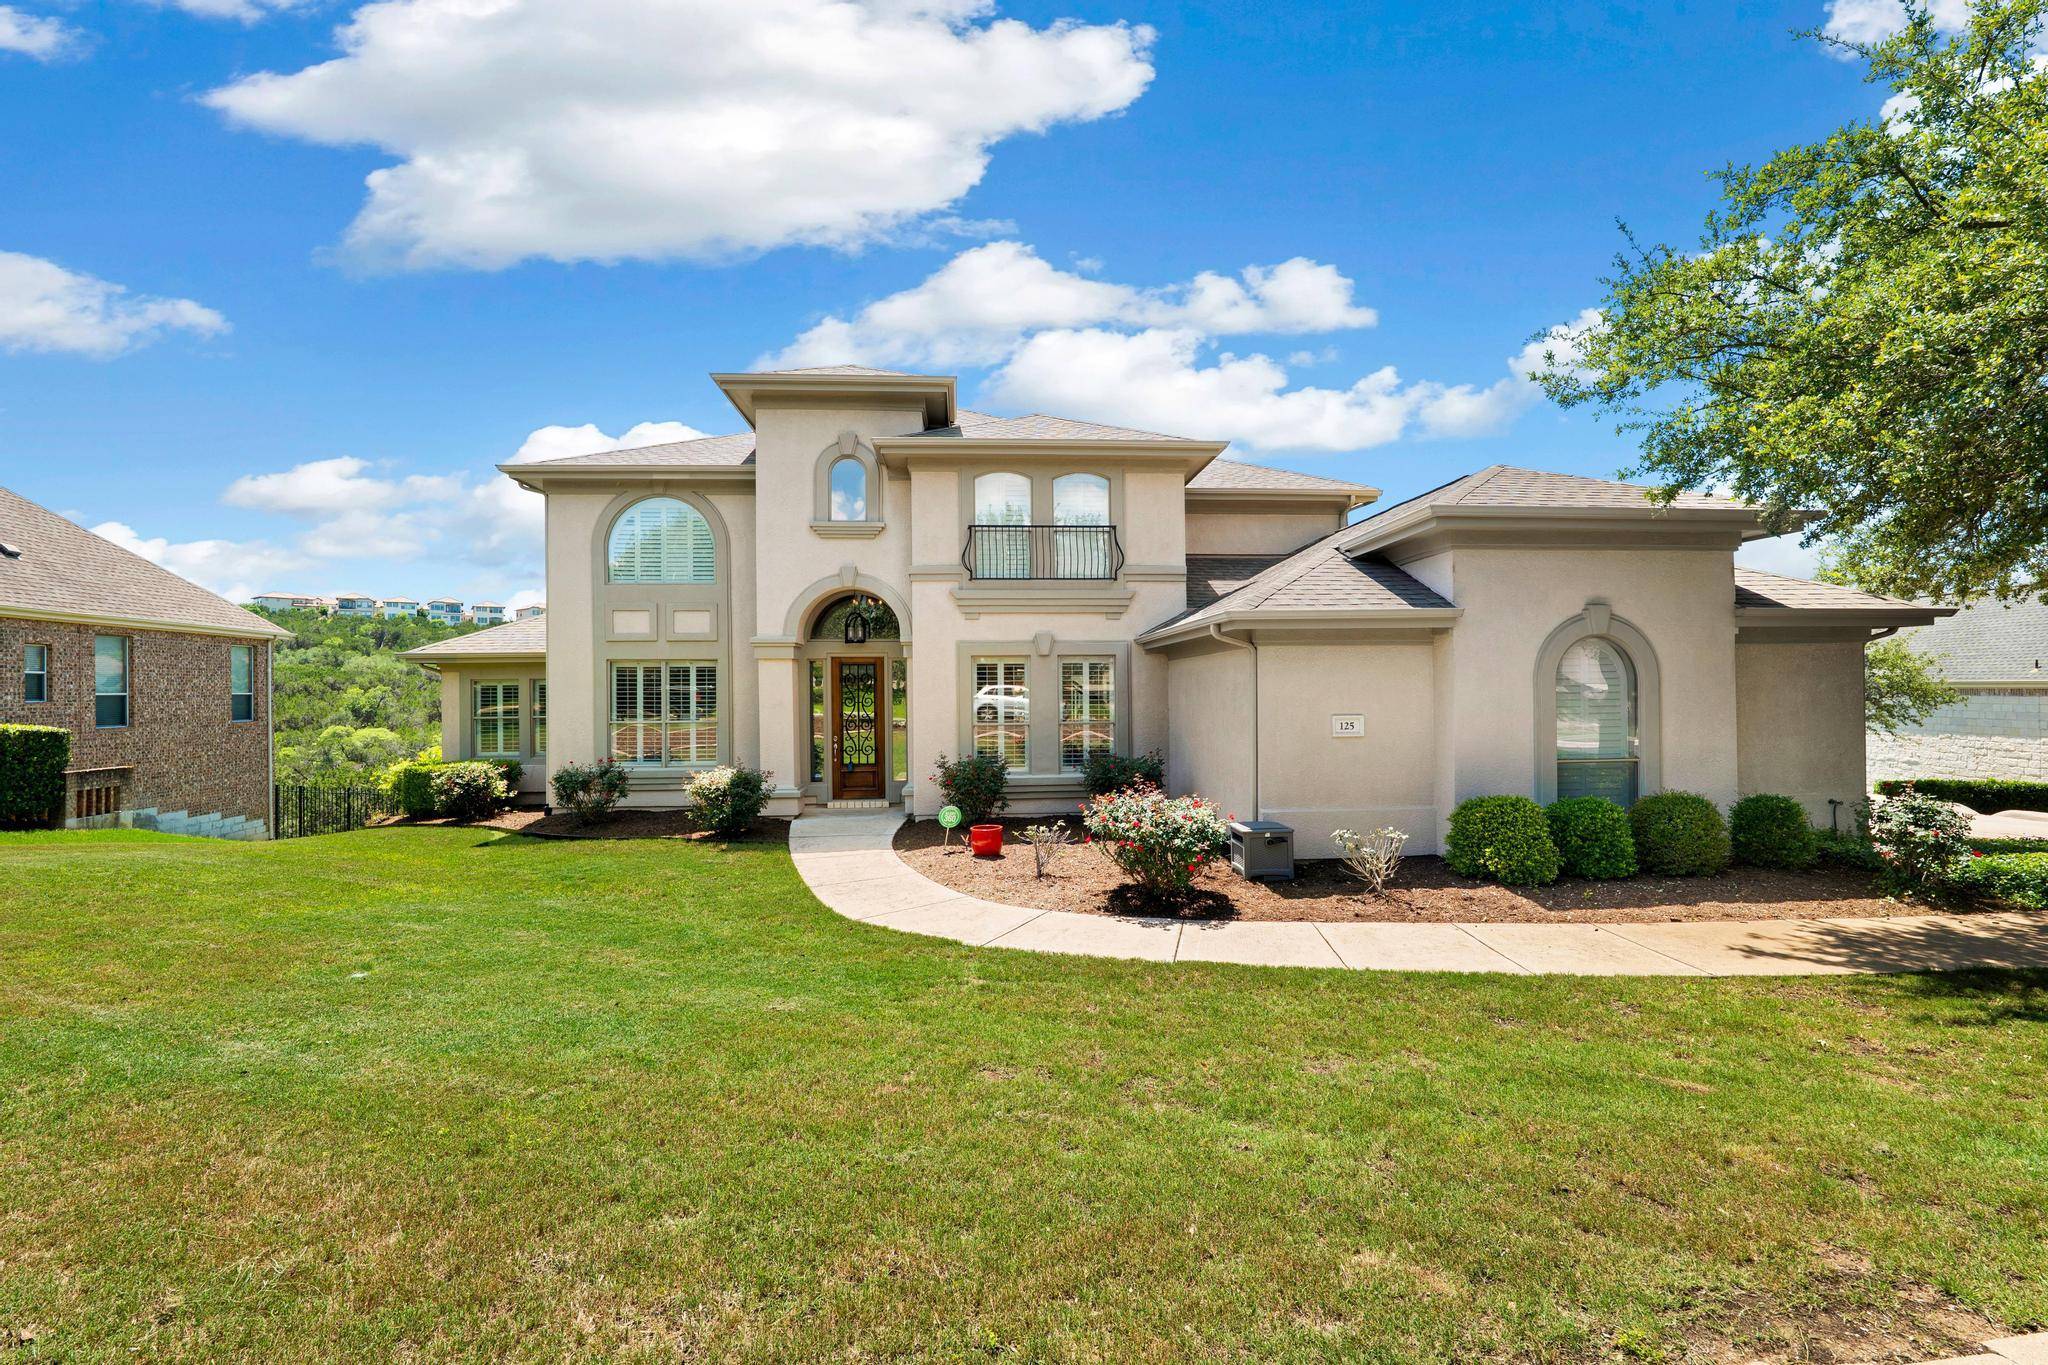
125 Sebastians RUN Austin, TX 78738
Want to know what your home might be worth? Contact us for a FREE valuation!

Our team is ready to help you sell your home for the highest possible price ASAP
Key Details
Property Type Single Family Home
Sub Type Single Family Residence
Listing Status Sold
Purchase Type For Sale
Square Footage 3,612 sqft
Subdivision Ridge At Alta Vista
MLS Listing ID 8440752
Style 1st Floor Entry
Bedrooms 4
Full Baths 4
Half Baths 1
HOA Fees $150/mo
Year Built 2004
Annual Tax Amount $14,180
Tax Year 2026
Lot Size 0.460 Acres
Property Sub-Type Single Family Residence
Property Description
Luxurious Home in Prestigious Ridge at Alta Vista desirable gated community. Oversized lot overlooking the Balcones Canyonland Preserve awaits you . View for miles and miles and with trees .Updated and Remodeled, this home shows ownership pride & meticulous maintenance Upon entering the home, one is greeted by the formals. Plantation shutters. Family room flows seamlessly into the kitchen and breakfast area. Beautifully remodeled gourmet Kitchen(2024) boasts Fisker Parkel 5 burner cooktop, quartz counter tops, Rivati sink, double ovens, and island & separate breakfast bar. Great for entertaining w the flow out onto the deck. Hickory floors. Owner's suite and office(w closet) on main level. Owner's bath completely remodeled (2023) :Walk around shower with 2 sets of shower hardware (shower, rain shower,& wand), James Martin 48"vanities and a soaking tub. Very spacious closet.. All the baseboards upgraded on main level. Take Front or back staircase to to upper level to enjoy the multi -media/game room & 3 bedrooms. Two secondary bedrooms share a Jack/Jill bath which was completely redone (2019) Barn door on media room in give privacy. 4th bedroom now being used as exercise room. All hickory floors. Third full bath completely redone(2025) ,boasting of quartz ,tile , shower walls-the works! Navion Tankless water heaters. 3 car garage with side entry. Fireplace. Laundry room with "wash out sink". The extended deck is pergola covered& the view is fantastic. And LOW TAX RATE Sought after Lake Travis ISD. Community offers resort style amenities: tennis & pickleball courts, playscapes, fitness center, sauna, community club house, & an Olympic size pool. Close proximity to the Hill Country Galleria, Bee Cave, Lakeway & Lake Travis & shopping, dining and fun in the sun recreations.(Lake Travis)opportunities .
Location
State TX
County Travis
Area Ls
Interior
Heating Natural Gas
Cooling Central Air
Flooring Tile, Wood
Fireplaces Number 1
Fireplaces Type Family Room, Wood Burning
Exterior
Exterior Feature Exterior Steps
Garage Spaces 3.0
Fence Partial, Wrought Iron
Pool None
Community Features Clubhouse, Cluster Mailbox, Common Grounds, Gated, Pool, Shopping Center
Utilities Available Electricity Connected, Natural Gas Connected, Sewer Connected, Underground Utilities, Water Connected
Waterfront Description None
View Hill Country
Roof Type Composition
Building
Lot Description Greenbelt, Back Yard, Curbs, Front Yard, Gentle Sloping, Sloped Down, Views
Foundation Slab
Sewer Public Sewer
Water Public
Structure Type Stucco
New Construction No
Schools
Elementary Schools Lakeway
Middle Schools Hudson Bend
High Schools Lake Travis
School District Lake Travis Isd
Others
Acceptable Financing Cash, Conventional
Listing Terms Cash, Conventional
Special Listing Condition Standard
Read Less
Bought with Keller Williams Realty
NEARBY SCHOOLS & BUSINESSES
GET MORE INFORMATION