
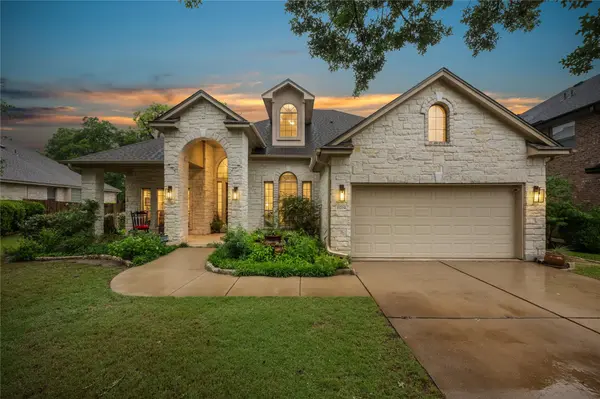
For more information regarding the value of a property, please contact us for a free consultation.
11704 Via Grande DR Austin, TX 78739
Want to know what your home might be worth? Contact us for a FREE valuation!

Our team is ready to help you sell your home for the highest possible price ASAP
Key Details
Property Type Single Family Home
Sub Type Single Family Residence
Listing Status Sold
Purchase Type For Sale
Square Footage 3,124 sqft
Subdivision Alta Mira Sec 1 At Circle C Ra
MLS Listing ID 7640991
Sold Date -
Bedrooms 4
Full Baths 3
HOA Fees $62/ann
HOA Y/N Yes
Year Built 2007
Annual Tax Amount $12,322
Tax Year 2025
Lot Size 10,062 Sqft
Acres 0.231
Property Sub-Type Single Family Residence
Source actris
Property Description
Circle C beauty with a true backyard oasis! Welcome to 11704 Via Grande Drive, a rare opportunity to own a home that backs to genuine greenspace—offering privacy, peaceful views, and a gardener's paradise you simply can't recreate.
Inside, the thoughtful two-story layout lives like a one-story with the primary suite plus a guest bedroom and full bath on the first floor—ideal for visitors or multi-gen flexibility. A dedicated dining room sets the stage for special occasions, while the front home office provides a quiet, productive workspace.
At the heart of the home, the expansive open kitchen is built for everyday ease and entertaining, featuring abundant storage and generous prep space for gourmet meals. Cozy up by the living room fireplace while taking in views of the resort-style pool and lush greenspace beyond.
Upgrades and big-ticket items are already handled: new carpet, fresh paint, and updated ceiling fans throughout, plus a new study floor (2026). The pool was resurfaced in 2023, includes a passive solar heating system, and the pump was replaced in 2021. Even better, roof shingles were replaced in 2024 and include a one-time transferable warranty. Pre-inspection report available for added peace of mind.
And don't miss the extensive garage storage—a standout feature for anyone who values organization.
This Circle C gem is the total package—don't wait to jump on this opportunity!
Location
State TX
County Travis
Area Sww
Rooms
Main Level Bedrooms 2
Interior
Interior Features See Remarks, Ceiling Fan(s), Stone Counters, In-Law Floorplan, Kitchen Island, Multiple Dining Areas, Multiple Living Areas, Primary Bedroom on Main, Soaking Tub, Study/Home Office, Walk-In Closet(s)
Heating Central
Cooling Central Air
Flooring Carpet, Tile, Wood
Fireplaces Number 1
Fireplaces Type Living Room
Fireplace Y
Appliance Cooktop, Dishwasher, Disposal, Microwave, Electric Oven, Water Heater
Exterior
Exterior Feature Garden, Private Yard
Garage Spaces 2.0
Fence Wood, Wrought Iron
Pool Heated, In Ground, Solar Heat
Community Features Common Grounds, Park, Playground, Pool
Utilities Available Underground Utilities
Waterfront Description None
View Park/Greenbelt
Roof Type Composition
Accessibility None
Porch Covered, Front Porch, Patio, Porch
Total Parking Spaces 4
Private Pool Yes
Building
Lot Description Greenbelt, Back Yard, Front Yard, Garden, Sprinkler - Automatic
Faces West
Foundation Slab
Sewer Public Sewer
Water Public
Level or Stories Two
Structure Type Masonry – All Sides
New Construction No
Schools
Elementary Schools Clayton
Middle Schools Gorzycki
High Schools Bowie
School District Austin Isd
Others
HOA Fee Include Common Area Maintenance
Restrictions City Restrictions,Covenant,Deed Restrictions,Zoning
Ownership Fee-Simple
Acceptable Financing Cash, Conventional, FHA, VA Loan
Tax Rate 2.05
Listing Terms Cash, Conventional, FHA, VA Loan
Special Listing Condition Standard
Read Less
Bought with Compass RE Texas, LLC
NEARBY SCHOOLS & BUSINESSES
GET MORE INFORMATION