
For more information regarding the value of a property, please contact us for a free consultation.
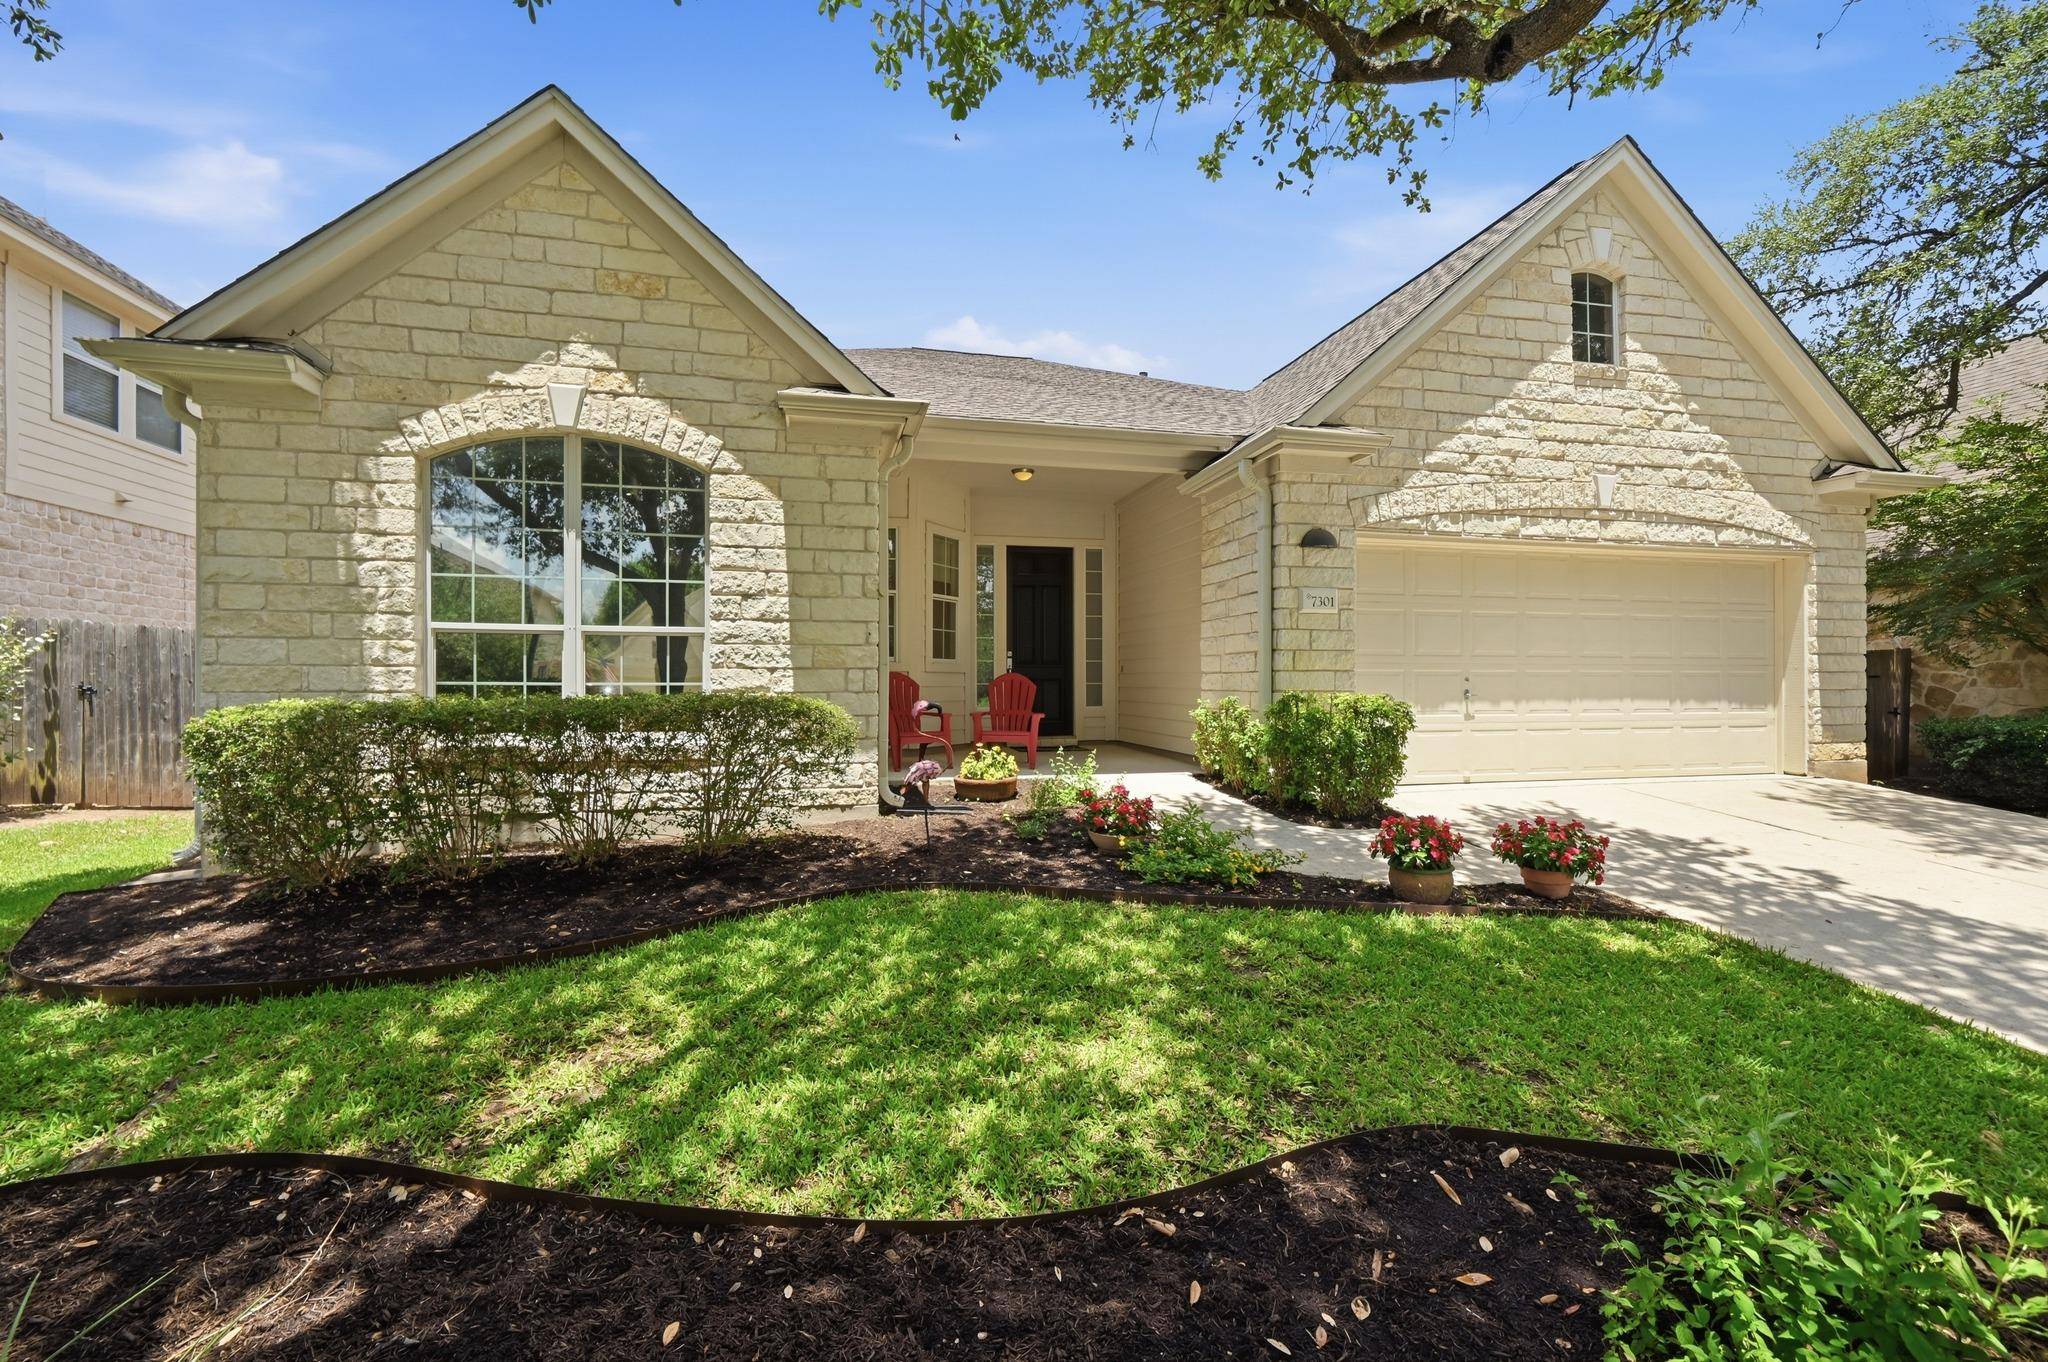
7301 Seneca Falls LOOP Austin, TX 78739
Want to know what your home might be worth? Contact us for a FREE valuation!

Our team is ready to help you sell your home for the highest possible price ASAP
Key Details
Property Type Single Family Home
Sub Type Single Family Residence
Listing Status Sold
Purchase Type For Sale
Square Footage 2,290 sqft
Subdivision Circle C Ranch Hielscher Sec 08
MLS Listing ID 1121802
Bedrooms 3
Full Baths 2
HOA Fees $44/Semi-Annually
Year Built 2005
Annual Tax Amount $14,468
Tax Year 2026
Lot Size 7,962 Sqft
Property Sub-Type Single Family Residence
Property Description
Nestled on a quiet, tree-lined street in the heart of Circle C Ranch, this stunning limestone single-story is the sanctuary you've been waiting for. Backing directly to a lush greenbelt and preserved parkland, the backyard offers a level of privacy and "zen" that's hard to find. Whether you're sipping coffee on the covered back patio or enjoying the breeze behind the new solar screen, the view is nothing but nature. Inside, the home feels incredibly light and airy, with an open floor plan designed for both easy weeknights and lively weekend hosting. Rich Santos Mahogany wood floors flow through the main living areas, leading you into a kitchen that serves as the heart of the home. With granite countertops, a center island for casual seating, and stainless steel appliances (refrigerator included!), it's as functional as it is stylish. The family room, anchored by a cozy wood-burning fireplace, looks out over that gorgeous backyard greenery.The layout offers three spacious bedrooms plus a versatile flex room—perfect for a quiet home office, a dedicated playroom, or a media den. The primary suite is a true retreat, bathed in natural light and featuring a spa-like bath with double granite vanities, a soaking tub, and a separate walk-in shower. Beyond the aesthetics, this home has been meticulously maintained with major recent updates for total peace of mind: a brand-new roof (2024), plus a new water heater, carpet, garage door opener, and attic stairs all completed in 2026. The HVAC and furnace were also replaced in 2022. Located just blocks from top-rated Clayton Elementary and the neighborhood's resort-style pools and amenities, this is Southwest Austin living at its absolute finest. All that's left to do is move in and enjoy the view.
Location
State TX
County Travis
Area Sww
Interior
Heating Central
Cooling Central Air
Flooring Carpet, Tile, Wood
Fireplaces Number 1
Fireplaces Type Living Room, Masonry, Wood Burning
Exterior
Exterior Feature Gutters Full, Private Yard
Garage Spaces 2.0
Fence Back Yard
Pool None
Community Features Clubhouse, Cluster Mailbox, Common Grounds, Park, Picnic Area, Planned Social Activities, Playground, Pool, Sport Court(s)/Facility, Underground Utilities
Utilities Available Electricity Available, High Speed Internet, Natural Gas Available, Water Available
Waterfront Description None
View Park/Greenbelt
Roof Type Composition,Shingle
Building
Lot Description Greenbelt, Sprinkler - Automatic, Trees-Medium (20 Ft - 40 Ft)
Foundation Slab
Sewer Public Sewer
Water Public
Structure Type Frame,Stone
New Construction No
Schools
Elementary Schools Clayton
Middle Schools Gorzycki
High Schools Bowie
School District Austin Isd
Others
Acceptable Financing Cash, Conventional, VA Loan
Listing Terms Cash, Conventional, VA Loan
Special Listing Condition Standard
Read Less
Bought with eXp Realty, LLC
NEARBY SCHOOLS & BUSINESSES
GET MORE INFORMATION