
For more information regarding the value of a property, please contact us for a free consultation.
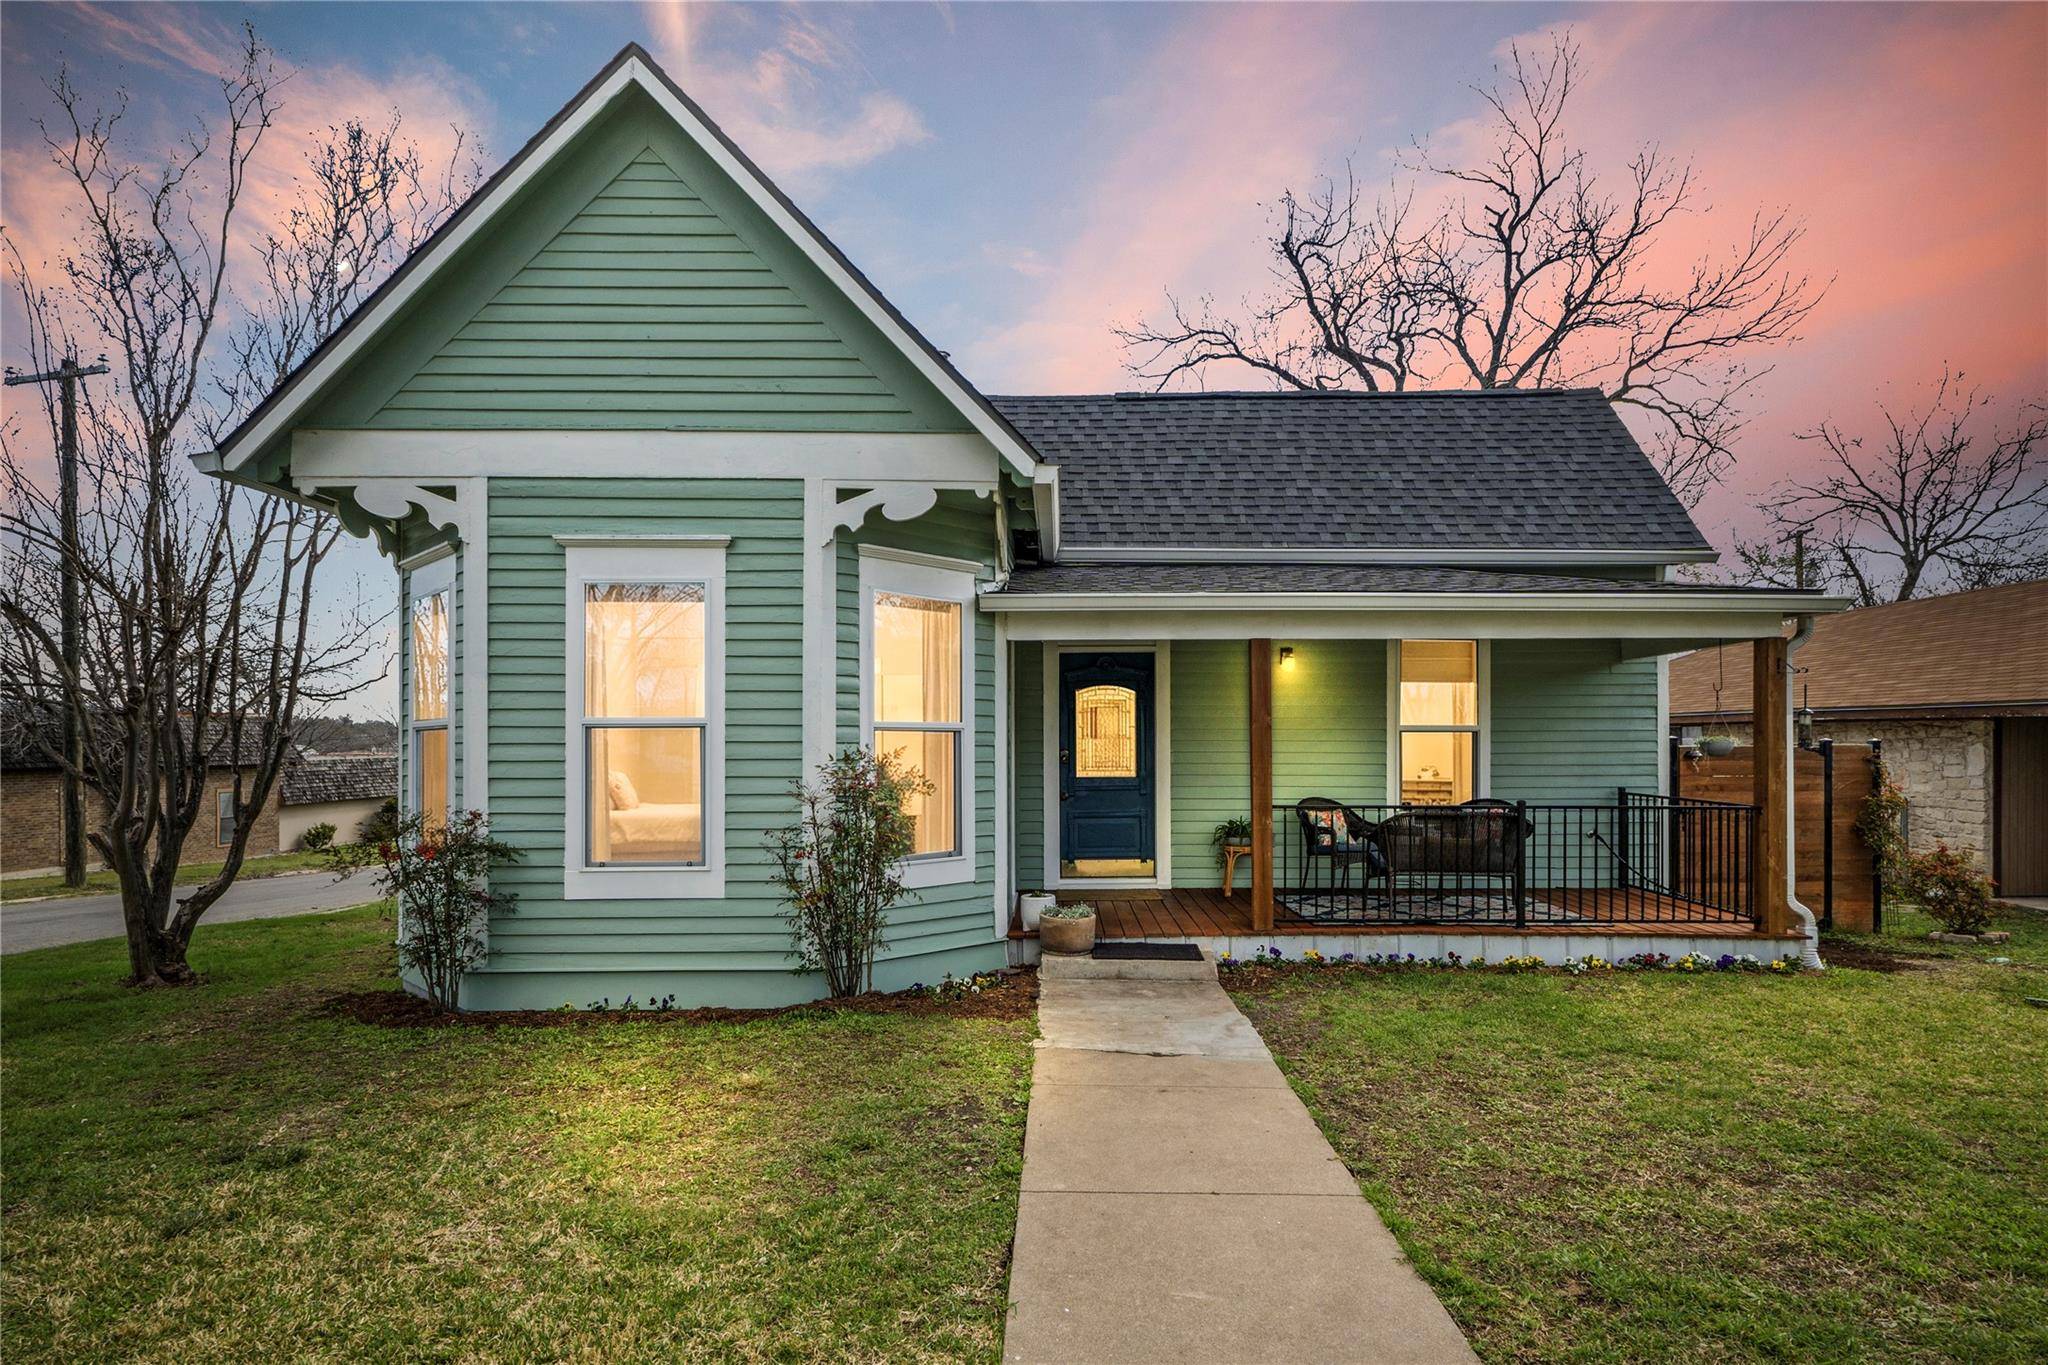
1120 Vance ST Taylor, TX 76574
Want to know what your home might be worth? Contact us for a FREE valuation!

Our team is ready to help you sell your home for the highest possible price ASAP
Key Details
Property Type Single Family Home
Sub Type Single Family Residence
Listing Status Sold
Purchase Type For Sale
Square Footage 1,329 sqft
Subdivision Dickson 01
MLS Listing ID 8082208
Bedrooms 2
Full Baths 1
Year Built 1935
Annual Tax Amount $4,843
Tax Year 2021
Lot Size 7,405 Sqft
Property Sub-Type Single Family Residence
Property Description
Meticulously maintained and thoughtfully restored, this historic Taylor treasure masterfully captures the soul of a classic Victorian while offering the refined comfort and modern efficiency todays discerning buyers expect. Upon entry, dramatic 12-foot ceilings create an immediate sense of grandeur, filling the home with natural light and an airy sophistication seldom found in newer construction. This elegant and spacious 2-bedroom, 1-bath home has undergone a comprehensive renovation including updated electrical, plumbing, insulation, roof, oversized windows, and fresh interior and exterior paint. The open-concept design showcases a chef-inspired kitchen featuring updated custom cabinetry, stunning quartz countertops, and sleek stainless steel appliances all seamlessly coming together to create a true centerpiece for gathering and entertaining. An oversized laundry room that thoughtfully doubles as an office adds both versatility and functionality, ideal for todays lifestyle needs. Outdoors, the corner lot property transforms into a private sanctuary offering an expansive view of peaceful Murphy Park Lake. A beautifully crafted cedar and galvanized steel deck and privacy fence with gated entry frames the expansive backyard retreat. Five flourishing raised garden beds abundant with lettuce, wheatgrass, strawberries, mint, and seasonal vegetables create a curated farm-to-table experience at home. A charming chicken coop enhances the estates homestead appeal, while the oversized shed provides generous, flexible storage for tools or creative pursuits. Just moments from the shops at Old Taylor High School, as well as the celebrated restaurants and coffee destinations along 2nd Street, this home places you at the center of Taylors historic charm and vibrant community lifestyle. This is more than a residence it is an elegant blend of heritage and modern refinement, offering a rare opportunity to own a thoughtfully restored home so close to historic downtown Taylor.
Location
State TX
County Williamson
Area Tct
Interior
Heating Central
Cooling Central Air
Flooring Tile, Vinyl
Exterior
Exterior Feature Exterior Steps
Fence Back Yard, Fenced, Full, Gate, Privacy, Wood
Pool None
Community Features None
Utilities Available Cable Available, Electricity Connected, High Speed Internet, Natural Gas Connected, Sewer Connected, Underground Utilities, Water Connected
Waterfront Description None
View Lake
Roof Type Composition
Building
Lot Description Corner Lot
Foundation Pillar/Post/Pier
Sewer Public Sewer
Water Public
Structure Type Wood Siding
New Construction No
Schools
Elementary Schools Naomi Pasemann
Middle Schools Taylor
High Schools Taylor
School District Taylor Isd
Others
Acceptable Financing See Remarks
Listing Terms See Remarks
Special Listing Condition Standard
Read Less
Bought with Allure Real Estate
NEARBY SCHOOLS & BUSINESSES
GET MORE INFORMATION