
For more information regarding the value of a property, please contact us for a free consultation.
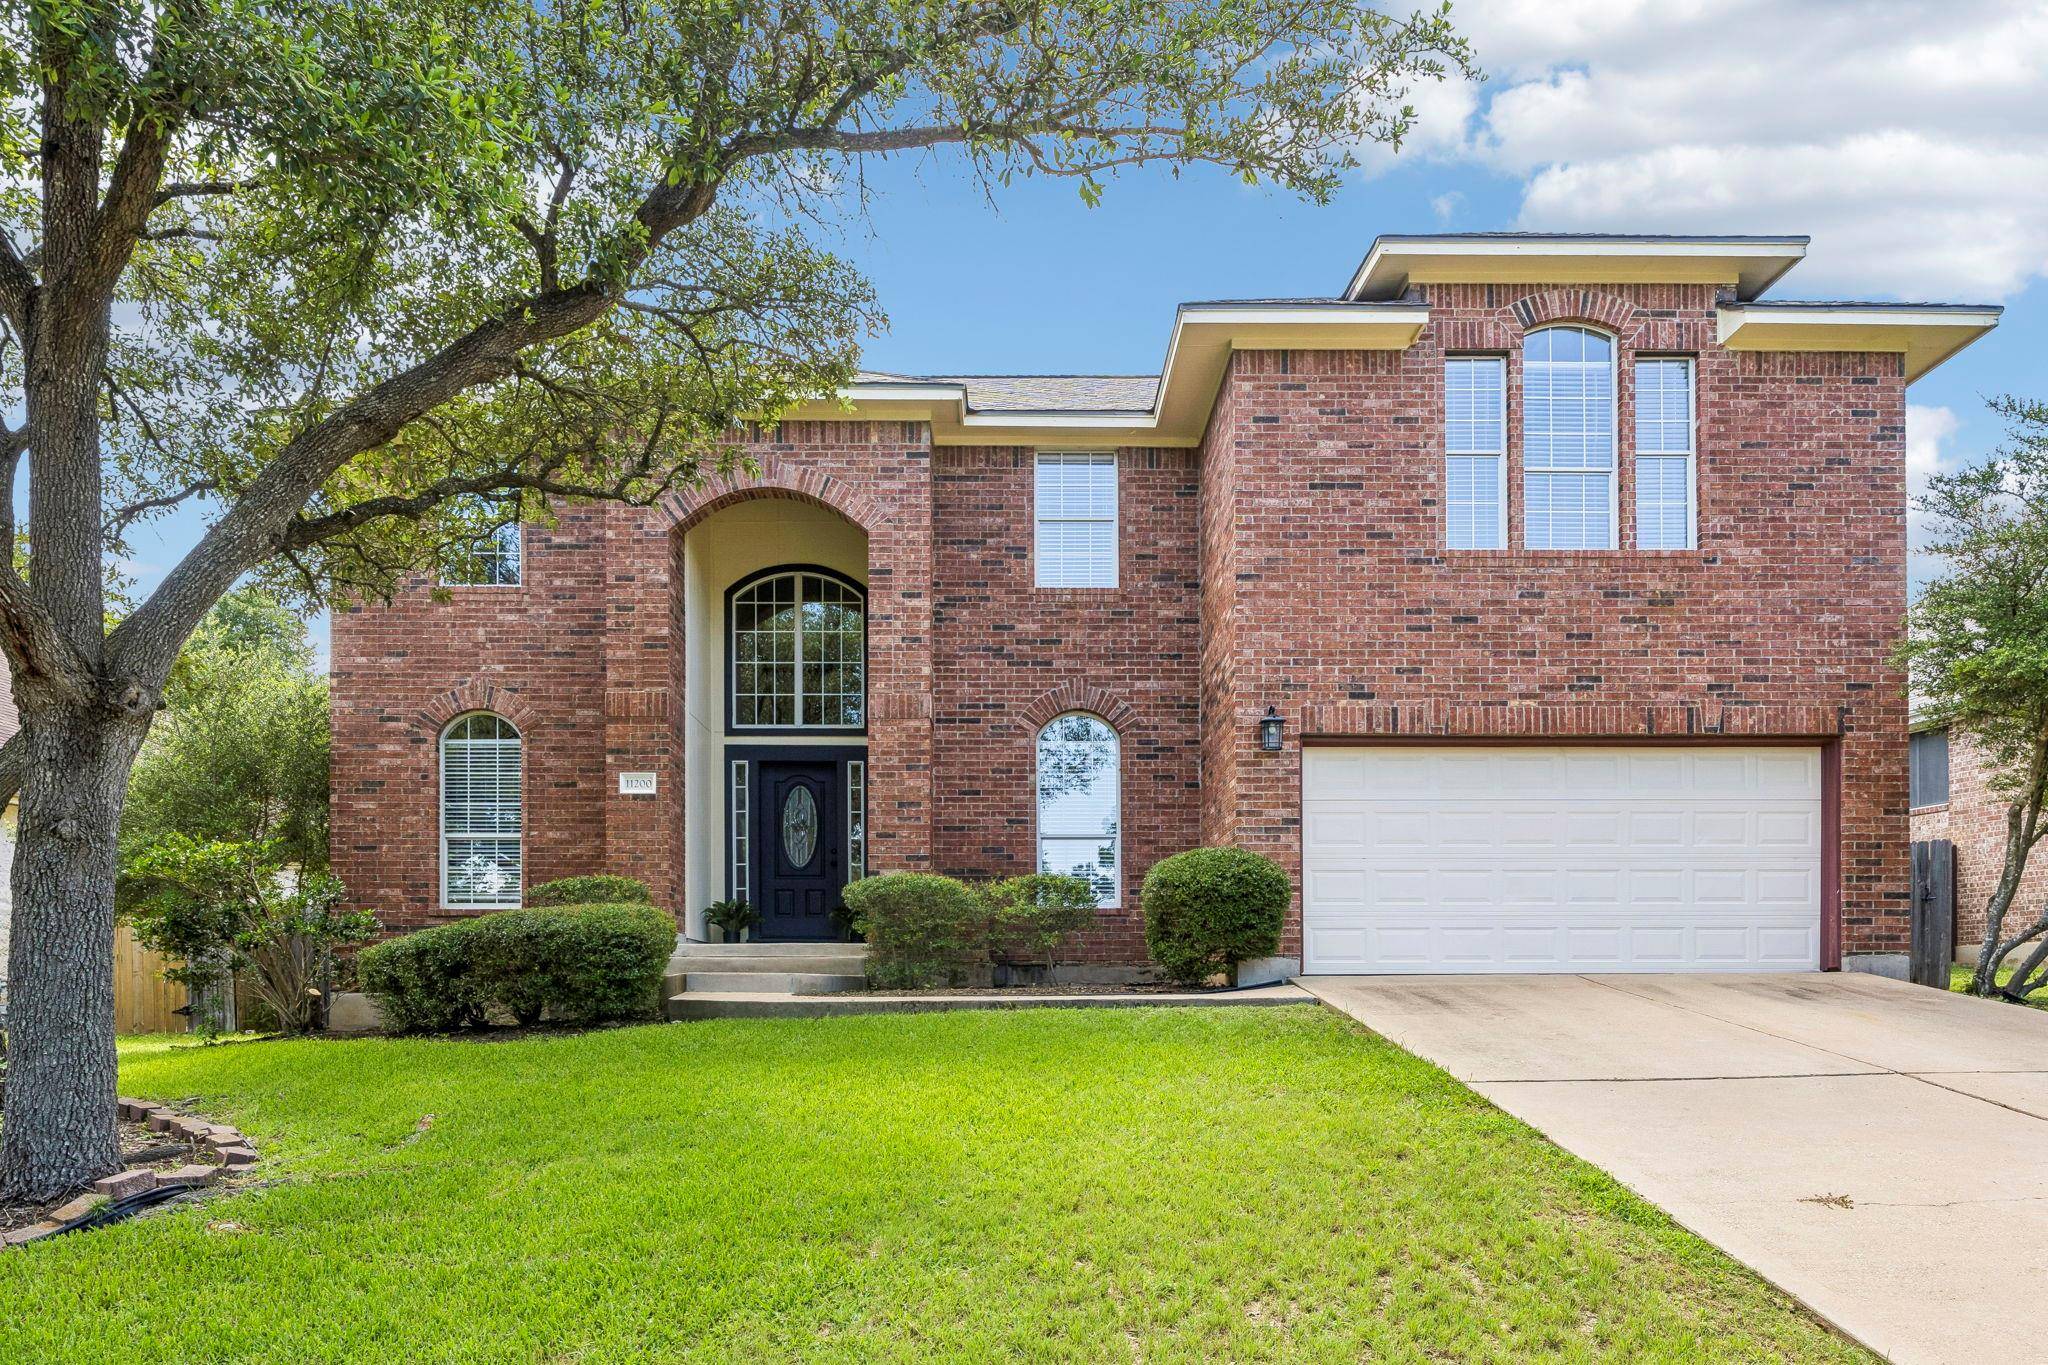
11200 Savin Hill LN Austin, TX 78739
Want to know what your home might be worth? Contact us for a FREE valuation!

Our team is ready to help you sell your home for the highest possible price ASAP
Key Details
Property Type Single Family Home
Sub Type Single Family Residence
Listing Status Sold
Purchase Type For Sale
Square Footage 3,041 sqft
Subdivision Circle C Ranch Ph B Sec 13
MLS Listing ID 7205605
Bedrooms 4
Full Baths 3
Half Baths 1
HOA Fees $44/Semi-Annually
Year Built 1999
Annual Tax Amount $15,699
Tax Year 2025
Lot Size 9,539 Sqft
Property Sub-Type Single Family Residence
Property Description
Welcome to 11200 Savin Hill Lane in highly sought-after Circle C Ranch! Situated on a spacious .21-acre lot, this beautiful brick home offers exceptional curb appeal with mature landscaping, elegant arched windows, and a thoughtfully designed floor plan that blends comfort, functionality, and style. Step inside to a dramatic two-story entry featuring soaring ceilings, fresh interior paint, and brand-new luxury vinyl plank flooring. Designed for both everyday living and entertaining, the versatile layout includes a private home office, formal dining room, spacious family room with fireplace, and an open-concept kitchen that serves as the heart of the home. The kitchen showcases quartz countertops, stainless steel appliances, abundant cabinetry, a center island, and seamless flow to the breakfast area and family room. Large windows throughout the home fill the living spaces with natural light, creating a bright and inviting atmosphere. The spacious primary suite is conveniently located on the main level and features an updated spa-inspired bath with a freestanding soaking tub, oversized walk-in shower, dual vanities, and a generous walk-in closet. Upstairs, you'll find three secondary bedrooms, a large game room or second living room, and two full bathrooms, providing flexibility for family, guests, hobbies, or work-from-home needs. Outdoor living is equally inviting with a covered patio overlooking the private backyard shaded by mature trees—perfect for relaxing, dining, or entertaining year-round. Residents enjoy the exceptional Circle C lifestyle with access to multiple community pools, parks, playgrounds, sports fields, and miles of scenic hike-and-bike trails. Located within the highly acclaimed Kiker Elementary, Gorzycki Middle School, and Bowie High School attendance zones, this move-in-ready home offers the perfect combination of a great floor plan, tasteful updates & one of Austin's most desirable communities.
Location
State TX
County Travis
Area Sww
Interior
Heating ENERGY STAR Qualified Equipment, Exhaust Fan, Fireplace(s), Hot Water, Natural Gas
Cooling Ceiling Fan(s), Central Air, Electric, ENERGY STAR Qualified Equipment, Exhaust Fan
Flooring Carpet, Tile, Vinyl
Fireplaces Number 1
Fireplaces Type Family Room, Gas
Exterior
Exterior Feature None
Garage Spaces 2.0
Fence Back Yard, Fenced, Full, Gate, Wood
Pool None
Community Features Clubhouse, Cluster Mailbox, Google Fiber, Playground, Pool, Underground Utilities, Trail(s)
Utilities Available Cable Available, Electricity Connected, High Speed Internet, Natural Gas Connected, Sewer Connected, Underground Utilities, Water Connected
Waterfront Description None
View None
Roof Type Composition
Building
Lot Description Back Yard, Few Trees, Front Yard, Landscaped, Native Plants, Sprinkler - Automatic, Sprinklers In Rear, Sprinklers In Front, Sprinkler - Rain Sensor, Trees-Large (Over 40 Ft)
Foundation Slab
Sewer Public Sewer
Water Public
Structure Type Brick,Brick Veneer
New Construction No
Schools
Elementary Schools Kiker
Middle Schools Gorzycki
High Schools Bowie
School District Austin Isd
Others
Acceptable Financing Cash, Conventional, VA Loan
Listing Terms Cash, Conventional, VA Loan
Special Listing Condition Standard
Read Less
Bought with RE/MAX Fine Properties
NEARBY SCHOOLS & BUSINESSES
GET MORE INFORMATION