
For more information regarding the value of a property, please contact us for a free consultation.
208 Reveille RD West Lake Hills, TX 78746
Want to know what your home might be worth? Contact us for a FREE valuation!

Our team is ready to help you sell your home for the highest possible price ASAP
Key Details
Property Type Single Family Home
Sub Type Single Family Residence
Listing Status Sold
Purchase Type For Sale
Square Footage 4,760 sqft
Subdivision Westlake Park Sec 02
MLS Listing ID 3373164
Sold Date -
Bedrooms 5
Full Baths 5
Half Baths 1
HOA Y/N No
Year Built 2018
Annual Tax Amount $70,049
Tax Year 2026
Lot Size 0.367 Acres
Acres 0.3666
Property Sub-Type Single Family Residence
Source actris
Property Description
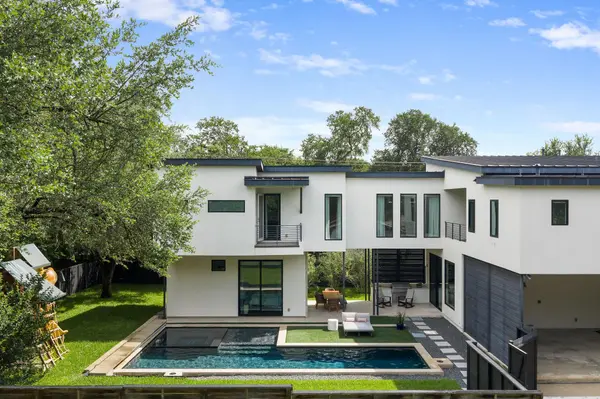
Modern Westlake living feels effortless in this sleek Windsor Custom Homes residence designed by Design Visions of Austin, set in the heart of the beloved West Lake Hills community. Built in 2018 on a flat 0.37-acre lot, the home offers 4,760 square feet with 5 bedrooms, 5.5 baths, 2 living areas, and a fully detached 1-bedroom, 1-bath casita.
Inside, expansive windows, bright white interiors, and European oak floors create a clean, elevated backdrop for everyday living. The main level centers around an open living, dining, and kitchen space that flows directly to outdoor entertaining. The gourmet kitchen features an oversized island, Thermador refrigerator/freezer, gas range, double oven, two dishwashers, microwave, generous pantry, and a dining area with wine bar. A private office with floor-to-ceiling shelving creates a library-style workspace overlooking the front lawn. The floor plan offers room to gather, retreat, work, host, and unwind. Upstairs, bedrooms surround a spacious family/media room with dry bar. The primary suite offers a private escape with a sitting area, generous closet, and refined bath.
The outdoor setting brings resort-style living home with a pool, spa, motorized cover, outdoor kitchen with grill, covered patio, front and backyard lighting, fully fenced yard, and electric gate entry. The detached casita expands lifestyle possibilities with space for guests, a home office, fitness studio, or multigenerational living.
What truly sets this home apart is its rare combination of privacy, modern design, and everyday walkability in West Lake Hills. Within walking distance of neighborhood restaurants and shops, and easy reach of H-E-B, Trader Joe's, Lake Austin, Zilker Park, Downtown Austin, and nationally recognized Eanes ISD schools.
A modern Westlake retreat with architectural style, everyday function, rare walkability, and the indoor-outdoor lifestyle that makes this pocket of Austin so desirable.
Location
State TX
County Travis
Area 8E
Rooms
Main Level Bedrooms 1
Interior
Interior Features Bookcases, Breakfast Bar, Built-in Features, Double Vanity, Eat-in Kitchen, Kitchen Island, Multiple Living Areas, Open Floorplan, Pantry, Recessed Lighting, Soaking Tub, Stackable W/D Connections, Study/Home Office, Walk-In Closet(s)
Heating Central
Cooling Central Air, Electric
Flooring Carpet, Tile, Wood
Fireplaces Number 1
Fireplaces Type Glass Doors, Living Room
Fireplace Y
Appliance Bar Fridge, Gas Cooktop, Microwave, Double Oven, Range, Refrigerator, Washer/Dryer, Washer/Dryer Stacked, Tankless Water Heater, Wine Refrigerator
Exterior
Exterior Feature Balcony, Gas Grill, Private Yard
Garage Spaces 2.0
Fence Back Yard, Front Yard, Gate
Pool Outdoor Pool, Pool Cover, Pool/Spa Combo
Community Features None
Utilities Available Electricity Connected, Natural Gas Connected, Sewer Connected, Water Connected
Waterfront Description None
View Neighborhood
Roof Type Metal
Accessibility None
Porch Covered, Front Porch, Patio
Total Parking Spaces 4
Private Pool Yes
Building
Lot Description Back Yard, Front Yard, Landscaped, Sprinkler - Automatic
Faces Southeast
Foundation Slab
Sewer Public Sewer
Water Public
Level or Stories Two
Structure Type Metal Siding,Stucco
New Construction No
Schools
Elementary Schools Eanes
Middle Schools Hill Country
High Schools Westlake
School District Eanes Isd
Others
Restrictions Deed Restrictions
Ownership Fee-Simple
Acceptable Financing Cash, Conventional
Tax Rate 1.637851
Listing Terms Cash, Conventional
Special Listing Condition Standard
Read Less
Bought with Keller Williams Realty
NEARBY SCHOOLS & BUSINESSES
GET MORE INFORMATION