
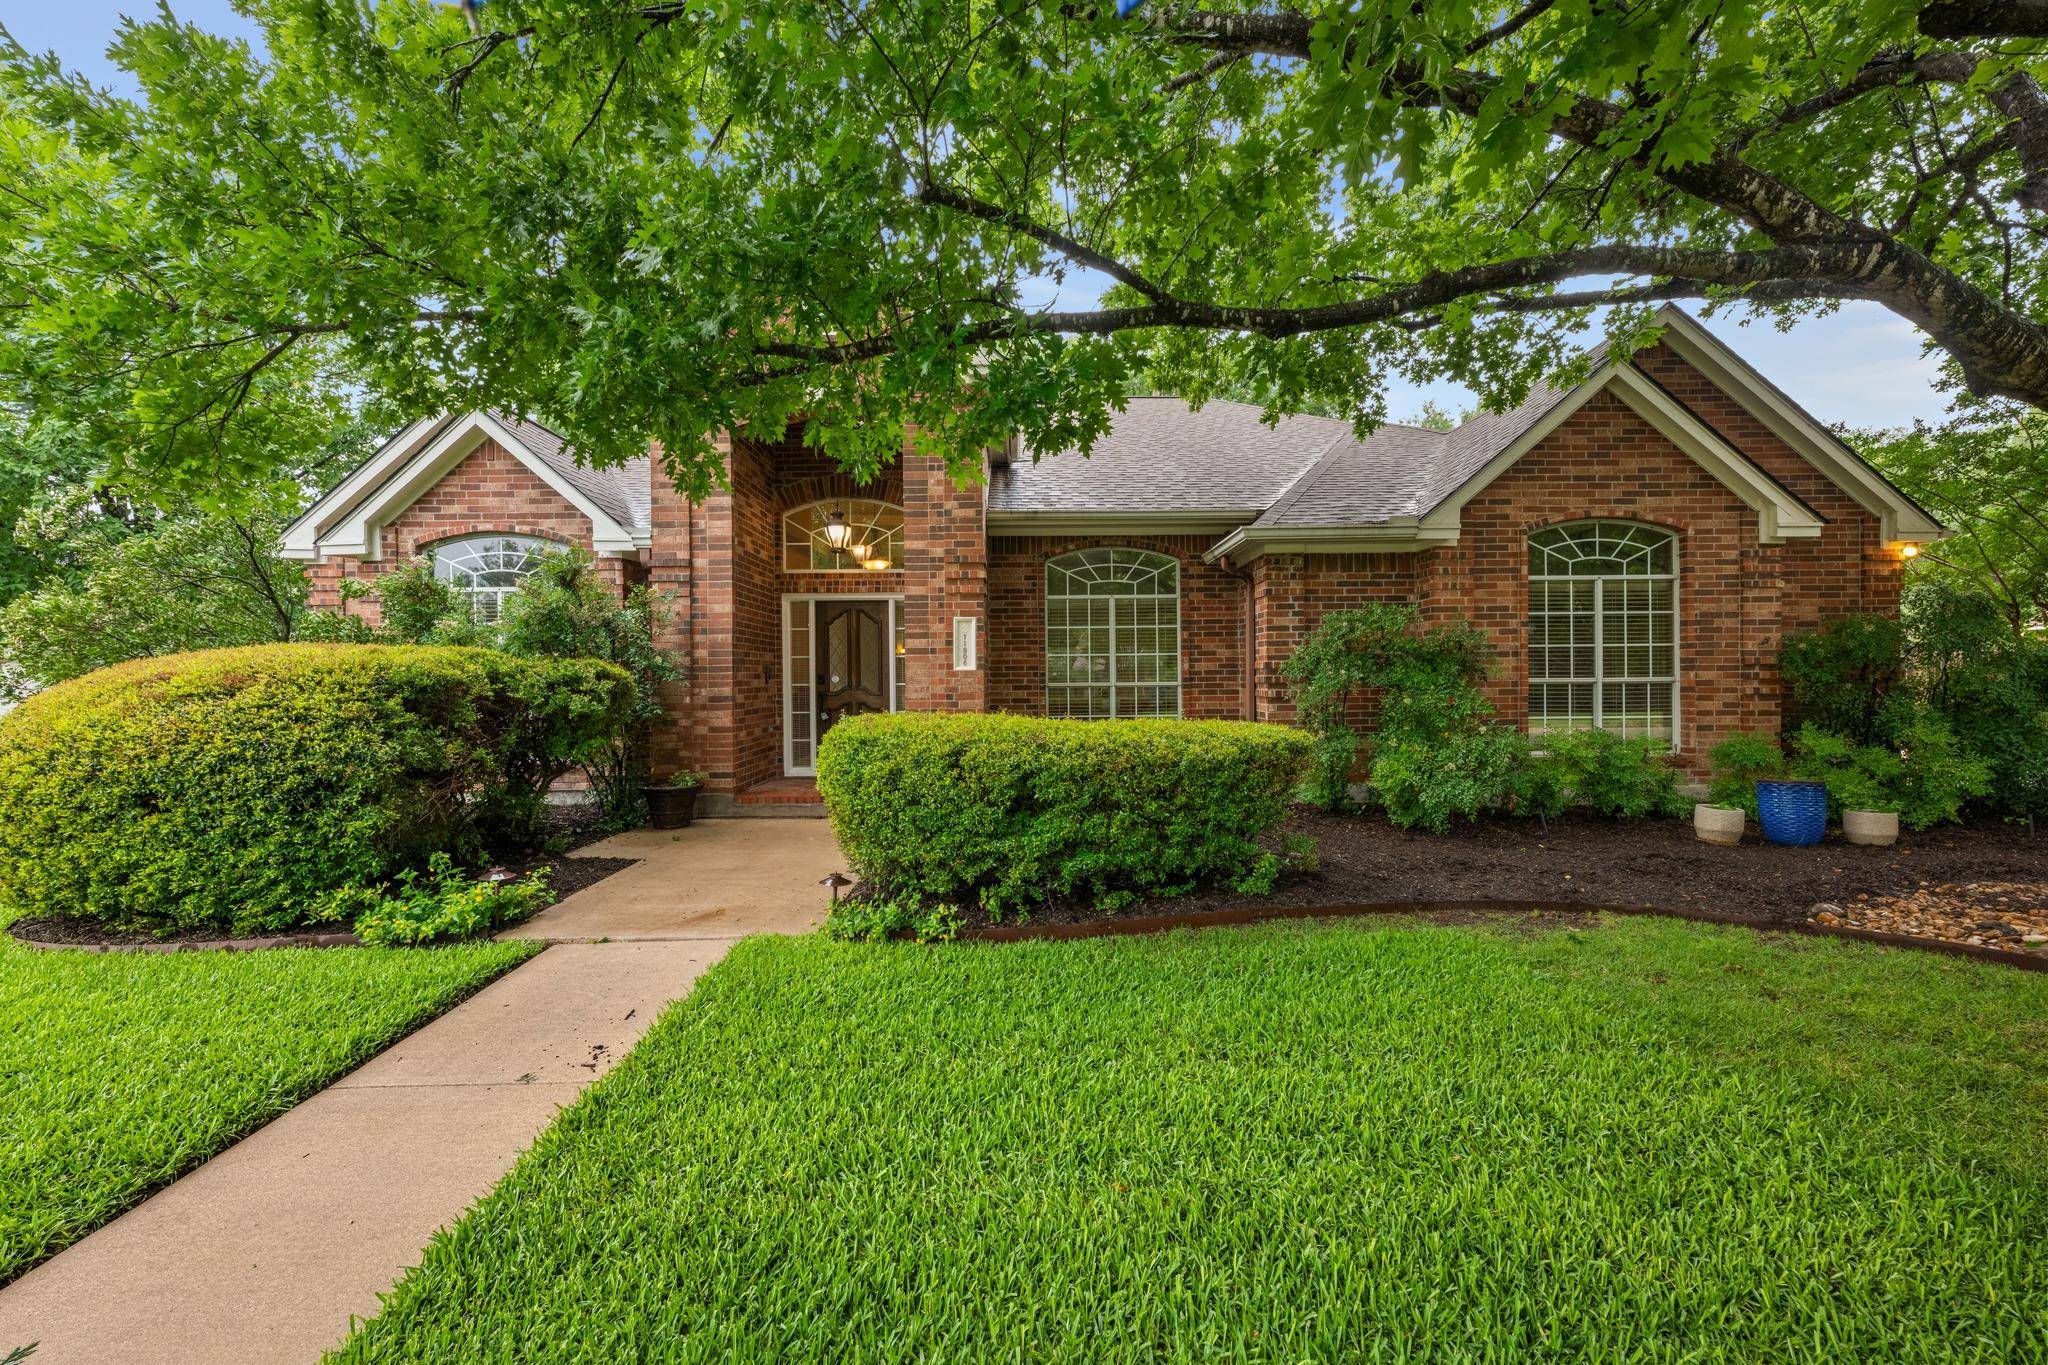
For more information regarding the value of a property, please contact us for a free consultation.
11806 Silkwood CV Austin, TX 78739
Want to know what your home might be worth? Contact us for a FREE valuation!

Our team is ready to help you sell your home for the highest possible price ASAP
Key Details
Property Type Single Family Home
Sub Type Single Family Residence
Listing Status Sold
Purchase Type For Sale
Square Footage 3,052 sqft
Subdivision Shady Hollow Sec 02-A Ph 02
MLS Listing ID 9313867
Bedrooms 4
Full Baths 3
HOA Fees $23/Semi-Annually
Year Built 1992
Annual Tax Amount $4,169
Tax Year 2025
Lot Size 0.403 Acres
Property Sub-Type Single Family Residence
Property Description
MULTIPLE OFFERS RECEIVED. HIGHEST AND BEST DEADLINE SET FOR 6PM SATURDAY. Welcome home to 11806 Silkwood Cove! This 4 bedroom, 3 full bath home is a rare gem in Shady Hollow. It's well-kept and updated with a wonderful, open layout with an easy flow from the front door to all of the common areas, with the kitchen being the center of the home. The kitchen enjoys plenty of countertop and cabinet space. Check out the skylight! The mother-in-law suite can also be an office or flex space. The large primary suite has plenty of space for a sitting area or extra furniture. The primary bath is huge with a walk-in shower and jacuzzi tub. His-and-her closets and a bonus office space (originally was a gym space). The backyard is excellently suited for entertaining with a gigantic covered patio and saltwater pool that enjoys plenty of shade from the summer sun. Lots of extra parking in the driveway. Shady Hollow residents enjoy access to four amenity centers offering Capistrano pool, playgrounds, nature preserve, hiking trails, dog park, pickleball, tennis, and basketball courts.
Location
State TX
County Travis
Area Swe
Interior
Heating Central, Electric
Cooling Ceiling Fan(s), Central Air, Electric
Flooring Carpet, Tile, Wood
Fireplaces Number 1
Fireplaces Type Gas, Living Room
Exterior
Exterior Feature Gutters Full, Private Yard
Garage Spaces 2.0
Fence Back Yard, Wood
Pool In Ground, Pool Cover, Salt Water
Community Features None
Utilities Available Cable Connected, Electricity Connected, Natural Gas Connected, Phone Connected, Underground Utilities, Water Connected
Waterfront Description None
View None
Roof Type Shingle
Building
Lot Description Back Yard, Front Yard, Level, Public Maintained Road, Sprinkler - Automatic, Trees-Medium (20 Ft - 40 Ft)
Foundation Slab
Sewer MUD
Water MUD
Structure Type Brick,HardiPlank Type
New Construction No
Schools
Elementary Schools Baranoff
Middle Schools Bailey
High Schools Bowie
School District Austin Isd
Others
Acceptable Financing Cash, Conventional, FHA, VA Loan
Listing Terms Cash, Conventional, FHA, VA Loan
Special Listing Condition Standard
Read Less
Bought with eXp Realty, LLC
NEARBY SCHOOLS & BUSINESSES
GET MORE INFORMATION