
For more information regarding the value of a property, please contact us for a free consultation.
2300 Stagecoach Ranch LOOP #B Dripping Springs, TX 78620
Want to know what your home might be worth? Contact us for a FREE valuation!

Our team is ready to help you sell your home for the highest possible price ASAP
Key Details
Property Type Single Family Home
Sub Type Single Family Residence
Listing Status Sold
Purchase Type For Sale
Square Footage 2,569 sqft
Subdivision Stagecoach Ranch Sec 1
MLS Listing ID 9590383
Bedrooms 5
Full Baths 2
Half Baths 1
HOA Fees $8/ann
Year Built 2023
Annual Tax Amount $9,907
Tax Year 2024
Lot Size 5.010 Acres
Property Sub-Type Single Family Residence
Property Description
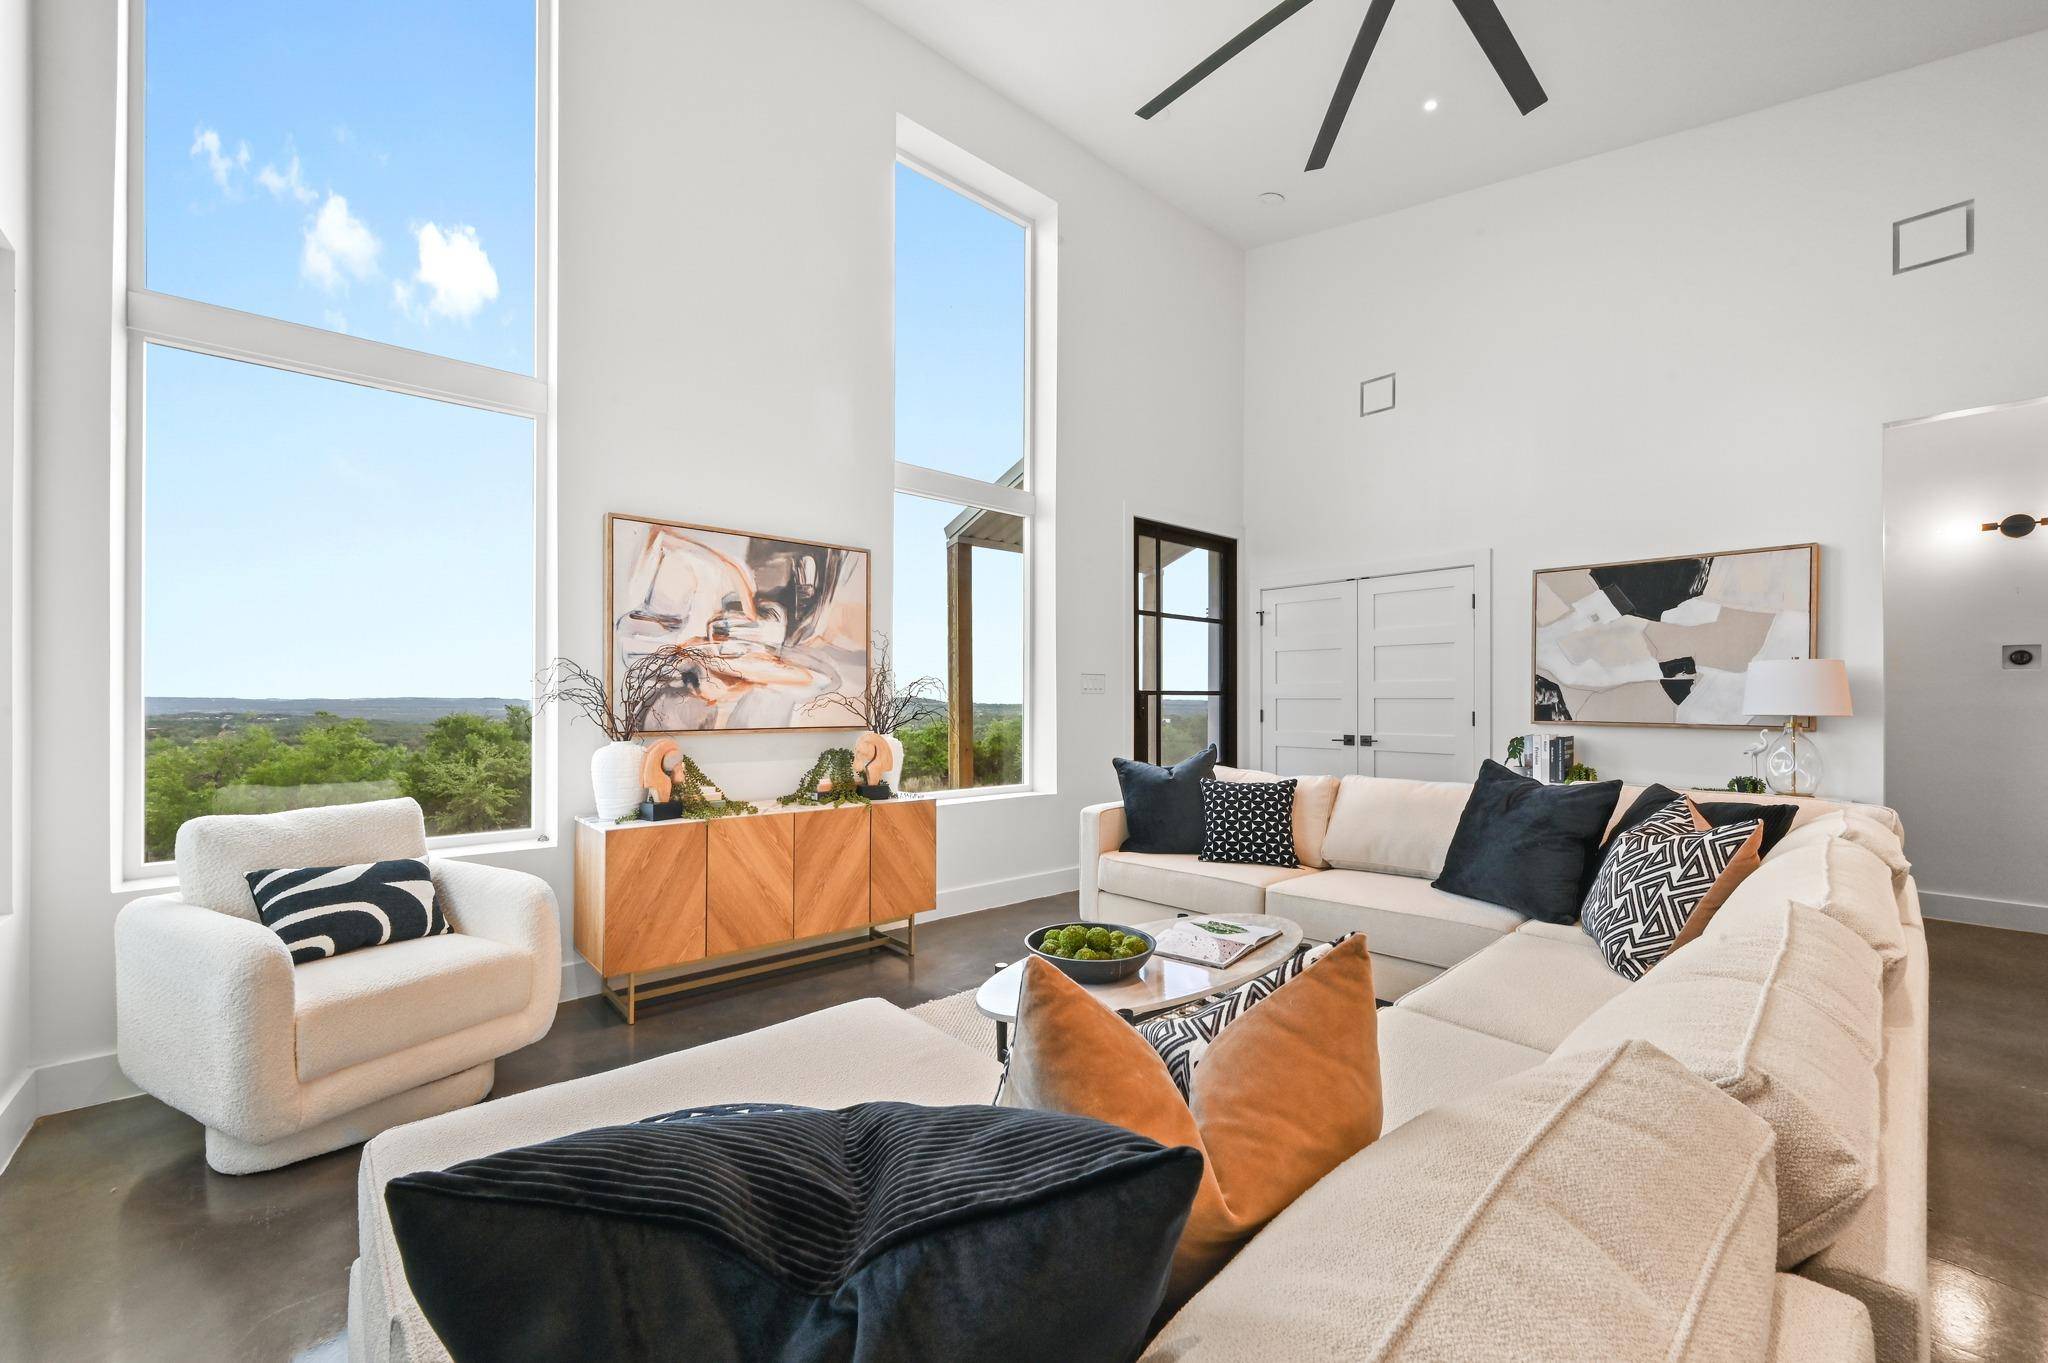
Perched high in the Hill Country, this custom-built home offers panoramic views from every angle — blending sleek, industrial design with natural beauty and comfort. The home sits atop of a mesa on 5 acres and was built with premium finishes, smart technology, and thoughtful features designed for comfort and convenience. The chef's kitchen stuns with a one-of-a-kind 10'x4' Atlas granite island, Bosch appliances, soft-close cabinetry, under/over/in-cabinet lighting, and a countertop-height glass garage door opening to a breezeway—perfect for entertaining. Tucked just behind the kitchen, the spacious butler's pantry adds seamless convenience — complete with extensive storage and ample counter space. The primary bathroom is a true retreat, where bold design meets serene luxury with a show-stopping wet room with 16-foot ceilings, large-format tiles. The shower includes heated floors, a soaking tub, and Brizo Litze fixtures cleverly placed so you never have to reach through cold water. The “hobby room” currently set up as a gym, provides an additional 660 sq. ft. of finished and air conditioned space for whatever custom needs you may have. It's complete with a solar-ready mini-split HVAC system, 17' ceilings with two 10' x 8' glass garage doors and concrete floor engineered for car lift use. Additional house-wide upgrades include: premium Brizo Litze fixtures, Toto toilets (with bidet outlets), and Fittes flush-mount air vents reflect attention to every detail. The land is still "raw", so plenty of opportunity to customize as you like or leave natural. Whether you're working, relaxing, or entertaining, this home is designed to inspire; grounded in nature, elevated by design. This is not just a home; it's a modern lifestyle retreat.
Location
State TX
County Hays
Area Hd
Interior
Heating Central, Electric
Cooling Central Air
Flooring Concrete, No Carpet, Tile
Exterior
Exterior Feature Electric Car Plug-in
Garage Spaces 6.0
Fence Back Yard, Fenced
Pool None
Community Features None
Utilities Available Electricity Connected, High Speed Internet, Water Connected
Waterfront Description None
View Hill Country, Panoramic, Rural, Trees/Woods
Roof Type Metal
Building
Lot Description Private, Rolling Slope, Sloped Up, Many Trees, Trees-Medium (20 Ft - 40 Ft), Views
Foundation Slab
Sewer Septic Tank
Water Well
Structure Type Aluminum Siding
New Construction No
Schools
Elementary Schools Dripping Springs
Middle Schools Dripping Springs Middle
High Schools Dripping Springs
School District Dripping Springs Isd
Others
Acceptable Financing Cash, Conventional
Listing Terms Cash, Conventional
Special Listing Condition Standard
Read Less
Bought with Compass RE Texas, LLC
NEARBY SCHOOLS & BUSINESSES
GET MORE INFORMATION