
For more information regarding the value of a property, please contact us for a free consultation.
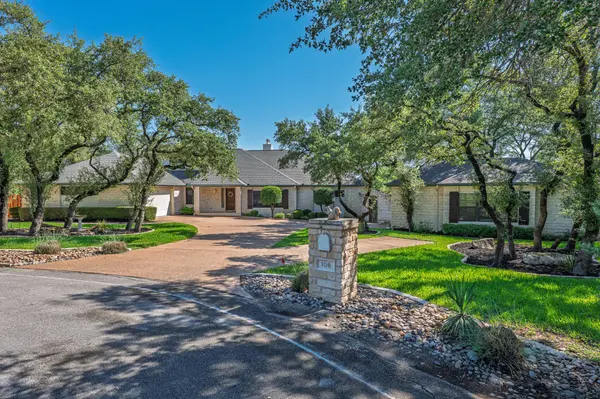
108 S El Reno CV Lakeway, TX 78734
Want to know what your home might be worth? Contact us for a FREE valuation!

Our team is ready to help you sell your home for the highest possible price ASAP
Key Details
Property Type Single Family Home
Sub Type Single Family Residence
Listing Status Sold
Purchase Type For Sale
Square Footage 3,608 sqft
Subdivision Lakeway Sec 26
MLS Listing ID 7880862
Sold Date -
Style 1st Floor Entry,Entry Steps,Multi-level Floor Plan
Bedrooms 4
Full Baths 3
HOA Y/N No
Year Built 1992
Annual Tax Amount $13,331
Tax Year 2025
Lot Size 0.661 Acres
Acres 0.6611
Property Sub-Type Single Family Residence
Source actris
Property Description
Nestled on a quiet cul-de-sac with easy access to Hwy 62, this exceptional two-story residence offers privacy, space, and timeless appeal. Situated on a large, beautifully treed lot backing to a tranquil greenbelt, the home blends indoor comfort with stunning natural surroundings.
Designed for both everyday living and entertaining, the home features a private pool, expansive backyard patio, and a screened-in sun porch perfect for year-round enjoyment. Large windows throughout capture serene greenbelt views and fill the home with natural light.
The spacious kitchen opens to the dining area, creating an inviting gathering space. Plantation shutter enhance every room with classic style and cohesive elegance. The primary suite is a true retreat, complete with a sitting area and fireplace for added comfort and relation.
Car enthusiasts or hobbyist will appreciate the rare 3.5 car garage configuration, plus additional parking. The secondary garage is thoughtfully equipped with HVAC, a sink, and a private bathroom-ideal for a workshop, studio or flex space.
This home offers exceptional versatility, privacy and convenience in a highly desirable location. It is situated on a cul-de-sac that is off of a cul-de-sac, creating insulation from traffic. The home also features two offices or an extra guest room downstairs. This home is truly an oasis, with the added convenience of grocery store and shopping nearby.
Location
State TX
County Travis
Area Ls
Rooms
Main Level Bedrooms 2
Interior
Interior Features Bookcases, Breakfast Bar, Built-in Features, Ceiling Fan(s), Granite Counters, Double Vanity, Entrance Foyer, High Speed Internet, Interior Steps, Kitchen Island, Pantry, Primary Bedroom on Main, Soaking Tub, Storage, Study/Home Office, Walk-In Closet(s)
Heating Central, Propane
Cooling Central Air, Electric
Flooring Carpet, Stone, Tile
Fireplaces Number 1
Fireplaces Type Double Sided, Family Room, Gas, Living Room, Primary Bedroom
Fireplace Y
Appliance Built-In Electric Oven, Built-In Refrigerator, Gas Cooktop, Electric Oven, Self Cleaning Oven
Exterior
Exterior Feature Exterior Steps, Gutters Full, Lighting, Private Yard
Garage Spaces 3.5
Fence Wood, Wrought Iron
Pool Fenced, Filtered, Gunite, In Ground, Outdoor Pool
Community Features Dog Park, High Speed Internet, Lake, Library, Park, Trail(s)
Utilities Available Cable Available, Electricity Available, High Speed Internet, Phone Available, Propane, Sewer Available, Sewer Connected, Water Available
Waterfront Description None
View Park/Greenbelt, Pool, Trees/Woods
Roof Type Asphalt,Shingle
Accessibility None
Porch Front Porch, Patio, Rear Porch, Side Porch
Total Parking Spaces 6
Private Pool Yes
Building
Lot Description Greenbelt, Back Yard, City Lot, Cul-De-Sac, Landscaped, Native Plants, Sprinkler - Automatic, Sprinklers In Rear, Sprinklers In Front, Trees-Heavy, Trees-Large (Over 40 Ft), Trees-Medium (20 Ft - 40 Ft)
Faces Southwest
Foundation Slab
Sewer MUD, Public Sewer
Water MUD
Level or Stories Two
Structure Type ICAT Recessed Lighting,Attic/Crawl Hatchway(s) Insulated,Blown-In Insulation,Stone
New Construction No
Schools
Elementary Schools Serene Hills
Middle Schools Lake Travis
High Schools Lake Travis
School District Lake Travis Isd
Others
Restrictions City Restrictions
Ownership Fee-Simple
Acceptable Financing Cash, Conventional
Tax Rate 1.8467
Listing Terms Cash, Conventional
Special Listing Condition Standard
Read Less
Bought with Kuper Sotheby's Int'l Realty
NEARBY SCHOOLS & BUSINESSES
GET MORE INFORMATION