
For more information regarding the value of a property, please contact us for a free consultation.
10312 Wolftrap DR Austin, TX 78749
Want to know what your home might be worth? Contact us for a FREE valuation!

Our team is ready to help you sell your home for the highest possible price ASAP
Key Details
Property Type Single Family Home
Sub Type Single Family Residence
Listing Status Sold
Purchase Type For Sale
Square Footage 2,255 sqft
Subdivision Oak Creek Parke Sec 02
MLS Listing ID 8955422
Sold Date -
Bedrooms 3
Full Baths 2
HOA Fees $62/mo
HOA Y/N Yes
Year Built 1991
Annual Tax Amount $11,962
Tax Year 2026
Lot Size 8,494 Sqft
Acres 0.195
Property Sub-Type Single Family Residence
Source actris
Property Description
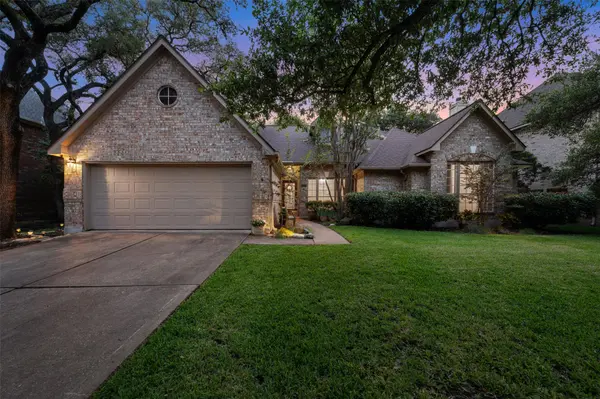
Lovely 1-story, 3 bedroom + office home in highly desirable Oak Creek Parke community in SW Austin. Charming curb appeal with attractive brick exterior, nicely landscaped yard and mature oak trees. Terrific, open floor plan including large study with French doors off foyer and spacious formal dining or secondary living/flex space. Large windows and dramatic high ceilings bathe the interior in a lovely natural light. Expansive living room with gas fireplace has a wall of windows overlooking the shady, tranquil backyard with large patio and deck area - perfect for relaxing and entertaining. Bright kitchen with plenty of cabinet space, large pantry & breakfast room. Spacious primary bedroom overlooking peaceful backyard with large bay window seat. Ensuite bath features walk-in closet, shower, dual vanity sinks and whirlpool tub. Large front bedroom has a big walk in closet & links to "Jack & Jill" bath in hallway. 3rd bedroom is also a good size w/ walk-in closet. 2 car garage has an extended area with a workbench and storage cabinets for hobbies and DIY projects, plus access to attic storage space. Google fiber available. Ideally set on a quiet street in this walkable, family-friendly neighborhood just a stone's throw from community pool, park, playground, pickleball court & sought-after Bowie High School. Quick access to Mopac, tolls, downtown ATX, Violet Crown trail and Veloway, Ladybird Johnson Wildflower center, shopping, dining and expansive greenbelt trails. Priced strategically so the savvy buyer can customize updates to meet their needs and taste. Unique opportunity to purchase a great home at a very attractive price point in one of Austin's best neighborhoods!
Location
State TX
County Travis
Area Swe
Rooms
Main Level Bedrooms 3
Interior
Interior Features Built-in Features, Ceiling Fan(s), Ceiling-High, Tray Ceiling(s), Double Vanity, Entrance Foyer, Multiple Living Areas, No Interior Steps, Open Floorplan, Pantry, Primary Bedroom on Main, Recessed Lighting, Study/Home Office, Walk-In Closet(s)
Heating Central
Cooling Central Air
Flooring Carpet, Tile, Vinyl
Fireplaces Number 1
Fireplaces Type Gas Log
Fireplace Y
Appliance Built-In Oven(s), Dishwasher, Disposal, Electric Cooktop, Exhaust Fan, Microwave
Exterior
Exterior Feature None
Garage Spaces 2.0
Fence Privacy, Wood
Pool None
Community Features BBQ Pit/Grill, Cluster Mailbox, Common Grounds, Curbs, Park, Picnic Area, Playground, Pool, Sport Court(s)/Facility, Trail(s)
Utilities Available Electricity Connected, Natural Gas Connected, Sewer Connected, Water Connected
Waterfront Description None
View None
Roof Type Composition
Accessibility Grip-Accessible Features
Porch Deck, Front Porch, Patio
Total Parking Spaces 4
Private Pool No
Building
Lot Description Back Yard, Curbs, Level, Sprinkler - Automatic, Trees-Medium (20 Ft - 40 Ft)
Faces Northeast
Foundation Slab
Sewer Public Sewer
Water Public
Level or Stories One
Structure Type Brick
New Construction No
Schools
Elementary Schools Kocurek
Middle Schools Bailey
High Schools Bowie
School District Austin Isd
Others
HOA Fee Include Common Area Maintenance
Restrictions City Restrictions,Deed Restrictions,Zoning
Ownership Fee-Simple
Acceptable Financing Cash, Conventional, FHA, VA Loan
Tax Rate 2.2
Listing Terms Cash, Conventional, FHA, VA Loan
Special Listing Condition Estate
Read Less
Bought with Compass RE Texas, LLC
NEARBY SCHOOLS & BUSINESSES
GET MORE INFORMATION