
For more information regarding the value of a property, please contact us for a free consultation.
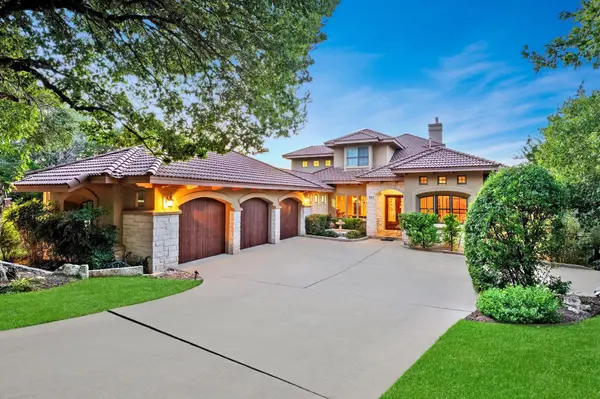
111 SENDERA BONITA Lakeway, TX 78734
Want to know what your home might be worth? Contact us for a FREE valuation!

Our team is ready to help you sell your home for the highest possible price ASAP
Key Details
Property Type Single Family Home
Sub Type Single Family Residence
Listing Status Sold
Purchase Type For Sale
Square Footage 5,359 sqft
Subdivision Arbolago; Lakeway
MLS Listing ID 2149776
Sold Date -
Bedrooms 4
Full Baths 5
HOA Fees $200/mo
HOA Y/N Yes
Year Built 2003
Tax Year 2025
Lot Size 1.538 Acres
Acres 1.538
Property Sub-Type Single Family Residence
Source actris
Property Description
Custom built with exceptional quality, this extraordinary home is located in an EXCLUSIVE gated community and tucked into a private CUL-DE-SAC of only five estate homes on acreage—offering a rare combination of luxury, privacy, and lake-centric living. Set on ±1.53 acres and overlooking a greenbelt with sweeping VIEWS and a sparkling pool, this home is surrounded by serenity and nature. Backing to 18.29 acres of HOA-owned green space, residents enjoy direct access to trails leading to a private waterfront lake park with day docks—perfect for paddleboarding, kayaking, fishing, swimming, and boating. Designed for year-round enjoyment, the home features three covered outdoor living areas, a resort-style pool and spa, and multiple spaces for outdoor entertaining. The grand foyer opens to a family room with wood-beamed ceilings and a dramatic wall of windows capturing MILES of Hill Country VIEWS. The kitchen, family, and dining areas are united into one inviting space, complemented by a butler's bar with beverage refrigerator and wine storage. Enjoy grilling on the covered veranda or entertaining poolside below. The main-level primary suite is a serene retreat with views and space for a sitting area PLUS private access to the covered veranda. The main level also offers a private office or guest suite with full bath and a large craft/mudroom. Upstairs, two bedrooms with dedicated baths, a game room, and covered balcony provide additional living space. The lower level offers direct pool access, an additional wet bar, guest or nanny suite, billiards room, and media/bonus room-ideal for entertaining. Additional highlights include a LOW TAX RATE of approximately 1.8%, five bedrooms, five full bathrooms, four living areas, NO STAIRS on the main level, an oversized three-car garage, and a long, flat driveway with abundant parking. Close and convenient to all that Lakeway has to offer with EXEMPLARY schools!
Location
State TX
County Travis
Area Ls
Rooms
Main Level Bedrooms 1
Interior
Interior Features Breakfast Bar, Built-in Features, Beamed Ceilings, Coffered Ceiling(s), Crown Molding, Double Vanity, Interior Steps, Multiple Dining Areas, Multiple Living Areas, Primary Bedroom on Main, Recessed Lighting, Walk-In Closet(s), Wet Bar, Wired for Sound, Granite Counters
Heating Central
Cooling Central Air
Flooring Carpet, Tile, Wood
Fireplaces Number 1
Fireplaces Type Family Room
Fireplace Y
Appliance Built-In Oven(s), Dishwasher, Disposal, Gas Cooktop, Microwave, Double Oven, Refrigerator, Wine Refrigerator
Exterior
Exterior Feature Balcony, Boat Dock - Shared, Private Yard
Garage Spaces 3.0
Fence Fenced, Wrought Iron
Pool Heated, In Ground
Community Features Gated
Utilities Available Electricity Available, Propane, Underground Utilities
Waterfront Description None
View Hill Country, Lake, River
Roof Type Tile
Accessibility None
Porch Covered
Total Parking Spaces 1
Private Pool Yes
Building
Lot Description Greenbelt, Cul-De-Sac, Sprinkler - Automatic, Sprinklers In Rear, Sprinklers In Front, Trees-Heavy, Trees-Large (Over 40 Ft), Many Trees, Waterfall
Faces Southeast
Foundation Slab
Sewer Septic Tank
Water MUD
Level or Stories Three Or More
Structure Type Masonry – All Sides,Stone Veneer,Stucco
New Construction No
Schools
Elementary Schools Lake Travis
Middle Schools Hudson Bend
High Schools Lake Travis
School District Lake Travis Isd
Others
HOA Fee Include Common Area Maintenance,See Remarks
Restrictions City Restrictions,Covenant,Deed Restrictions
Ownership Fee-Simple
Acceptable Financing Cash, Conventional
Tax Rate 1.84
Listing Terms Cash, Conventional
Special Listing Condition Standard
Read Less
Bought with Non Member
NEARBY SCHOOLS & BUSINESSES
GET MORE INFORMATION