
For more information regarding the value of a property, please contact us for a free consultation.
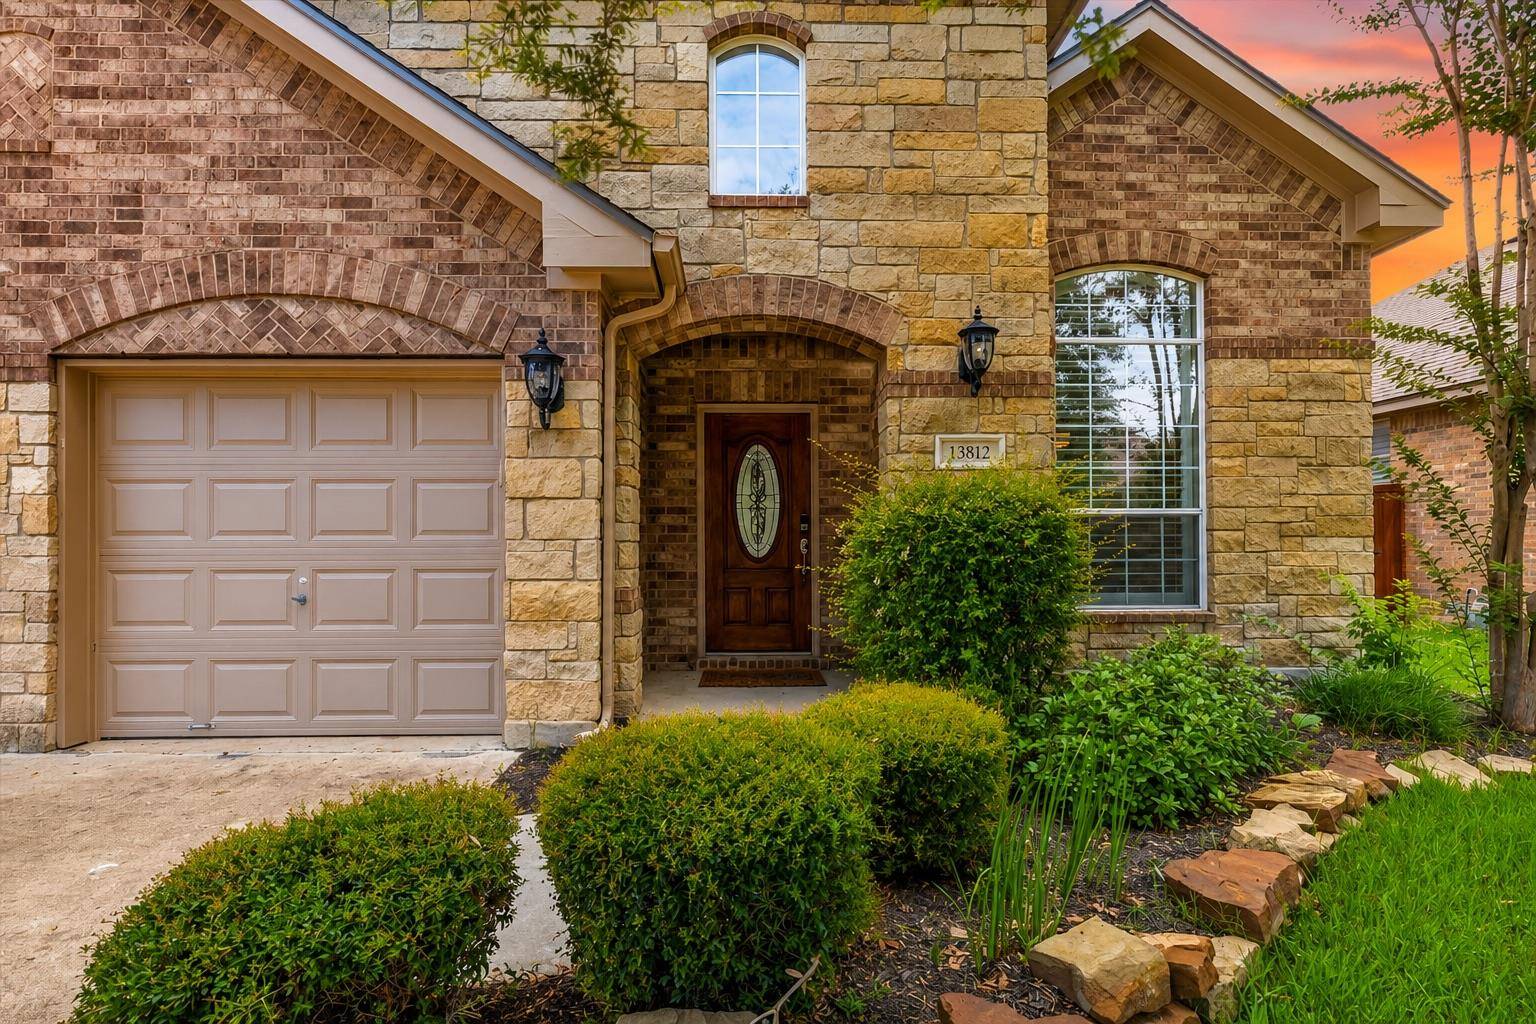
13812 Long Shadow DR Manor, TX 78653
Want to know what your home might be worth? Contact us for a FREE valuation!

Our team is ready to help you sell your home for the highest possible price ASAP
Key Details
Property Type Single Family Home
Sub Type Single Family Residence
Listing Status Sold
Purchase Type For Sale
Square Footage 2,640 sqft
Subdivision Shadowglen Ph 01 Sec 08
MLS Listing ID 8870437
Bedrooms 4
Full Baths 3
HOA Fees $80/qua
Year Built 2006
Annual Tax Amount $9,465
Tax Year 2026
Lot Size 7,958 Sqft
Property Sub-Type Single Family Residence
Property Description
Welcome to 13812 Long Shadow Drive in the highly sought-after ShadowGlen community of Manor. Proudly offered for the first time by its original owner, this meticulously maintained Highland Homes residence showcases 2,639 square feet of thoughtfully designed living space featuring 4 bedrooms, 3 full bathrooms, and an open-concept floor plan ideal for both everyday living and entertaining. Upon entry, soaring two-story ceilings and an impressive open-to-below design create a bright and inviting atmosphere. The spacious living room is anchored by a beautiful fireplace that serves as the focal point of the home, seamlessly connecting to the dining area and well-appointed kitchen. The kitchen features stunning upgraded granite countertops, abundant cabinetry, and generous prep space for the home chef. The primary suite is conveniently located on the main level and offers a true retreat with custom closet upgrades and a luxurious spa-inspired ensuite bath complete with a frameless glass walk-in shower, deep soaking tub, dual vanities, and ample storage. Upstairs, you'll find a versatile secondary living area perfect for a game room, media room, home office, or additional gathering space, along with generously sized secondary bedrooms. Thoughtful upgrades throughout include elegant plantation shutters, custom closet systems, and pride of ownership evident in every detail. Outside, enjoy beautifully landscaped grounds and a backyard designed for entertaining, featuring a charming pergola ideal for summer grilling, outdoor dining, and relaxing with family and friends. Built in 2006 by Highland Homes and lovingly cared for by its only owner, this move-in-ready residence offers the perfect combination of comfort, functionality, and timeless appeal in one of Manor's most desirable master-planned communities.
Location
State TX
County Travis
Area Ma
Interior
Heating Central
Cooling Central Air
Flooring Carpet, Tile
Fireplaces Number 1
Fireplaces Type Family Room
Exterior
Exterior Feature See Remarks
Garage Spaces 3.0
Fence Perimeter, Privacy, Wood
Pool None
Community Features See Remarks
Utilities Available Electricity Available, Electricity Connected, Natural Gas Available, Natural Gas Connected, Sewer Available, Sewer Connected, Underground Utilities, Water Available, Water Connected
Waterfront Description None
View See Remarks
Roof Type Composition
Building
Lot Description See Remarks
Foundation Slab
Sewer Public Sewer
Water Public
Structure Type Masonry – Partial
New Construction No
Schools
Elementary Schools Shadowglen
Middle Schools Manor (Manor Isd)
High Schools Manor
School District Manor Isd
Others
Acceptable Financing Cash, Conventional, FHA, VA Loan
Listing Terms Cash, Conventional, FHA, VA Loan
Special Listing Condition Standard
Read Less
Bought with Bramlett Partners
NEARBY SCHOOLS & BUSINESSES
GET MORE INFORMATION