
For more information regarding the value of a property, please contact us for a free consultation.
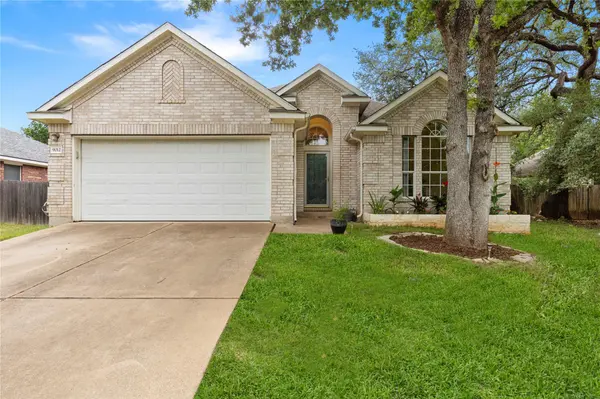
9012 Meacham WAY Austin, TX 78749
Want to know what your home might be worth? Contact us for a FREE valuation!

Our team is ready to help you sell your home for the highest possible price ASAP
Key Details
Property Type Single Family Home
Sub Type Single Family Residence
Listing Status Sold
Purchase Type For Sale
Square Footage 1,772 sqft
Subdivision Village At Western Oaks Sec 15
MLS Listing ID 9890702
Sold Date -
Bedrooms 3
Full Baths 2
HOA Fees $21/ann
HOA Y/N Yes
Year Built 2000
Annual Tax Amount $10,953
Tax Year 2025
Lot Size 8,041 Sqft
Acres 0.1846
Property Sub-Type Single Family Residence
Source actris
Property Description
Welcome to 9012 Meacham Way — a beautifully updated 3-bedroom home nestled in one of Southwest Austin's most desirable neighborhoods! This inviting home offers an open-concept layout with durable tile flooring throughout the main living areas, abundant natural light, and a warm, airy feel from the moment you walk in. The kitchen features stainless steel appliances and flows seamlessly into the living and dining spaces, making it perfect for both everyday living and entertaining. A formal dining area at the front of the home offers additional flexibility and can easily serve as a lounge space, second living area, home office, or playroom to fit your lifestyle.
Recent upgrades include a brand-new HVAC system and new carpet in all bedrooms both installed in 2026, providing added comfort and peace of mind. The spacious primary suite serves as a relaxing retreat with an updated walk-in shower and thoughtfully designed finishes. An enclosed flex space adds even more versatility and can function as a gym, office, hobby room, or additional storage space.
Step outside to enjoy the peaceful backyard shaded by mature trees — an ideal setting for relaxing evenings or gatherings with friends and family. Conveniently located near top-rated schools including Mills Elementary, Gorzycki Middle School, and Bowie High School. Enjoy close proximity to HEB, Alamo Drafthouse, local restaurants and shopping, plus neighborhood favorites like Dick Nichols Park and Circle C Ranch Metropolitan Park with trails, playgrounds, sports courts, and greenbelt access. With easy access to Mopac and just minutes from downtown Austin, this home offers the perfect blend of comfort, convenience, and Southwest Austin living.
Location
State TX
County Travis
Area Sww
Rooms
Main Level Bedrooms 3
Interior
Interior Features Breakfast Bar, Ceiling Fan(s), Double Vanity, Multiple Dining Areas, No Interior Steps, Open Floorplan, Pantry, Primary Bedroom on Main, Smart Thermostat, Track Lighting, Two Primary Closets, Walk-In Closet(s)
Heating Central
Cooling Ceiling Fan(s), Central Air
Flooring Carpet, Tile
Fireplaces Number 1
Fireplaces Type Family Room, Gas
Fireplace Y
Appliance Built-In Gas Oven, Dishwasher, Disposal, Dryer, Gas Range, Microwave, Refrigerator, Washer/Dryer
Exterior
Exterior Feature Dog Run, Rain Gutters, Lighting, Private Yard
Garage Spaces 2.0
Fence Back Yard, Gate, Wood
Pool None
Community Features Cluster Mailbox, Park, Picnic Area, Playground, Pool, Street Lights, Tennis Court(s), Trail(s)
Utilities Available Cable Available
Waterfront Description None
View Neighborhood
Roof Type Shingle
Accessibility None
Porch Enclosed, Front Porch, Patio
Total Parking Spaces 4
Private Pool No
Building
Lot Description Back Yard, Curbs, Front Yard, Landscaped, Native Plants, Sprinkler - Automatic, Trees-Medium (20 Ft - 40 Ft)
Faces East
Foundation Slab
Sewer Public Sewer
Water Public
Level or Stories One
Structure Type Brick,HardiPlank Type
New Construction No
Schools
Elementary Schools Mills
Middle Schools Gorzycki
High Schools Bowie
School District Austin Isd
Others
HOA Fee Include Common Area Maintenance
Restrictions Covenant,Deed Restrictions,Zoning
Ownership Fee-Simple
Acceptable Financing Cash, Conventional, FHA, VA Loan
Tax Rate 1.9818
Listing Terms Cash, Conventional, FHA, VA Loan
Special Listing Condition Standard
Read Less
Bought with eXp Realty, LLC
NEARBY SCHOOLS & BUSINESSES
GET MORE INFORMATION