
For more information regarding the value of a property, please contact us for a free consultation.
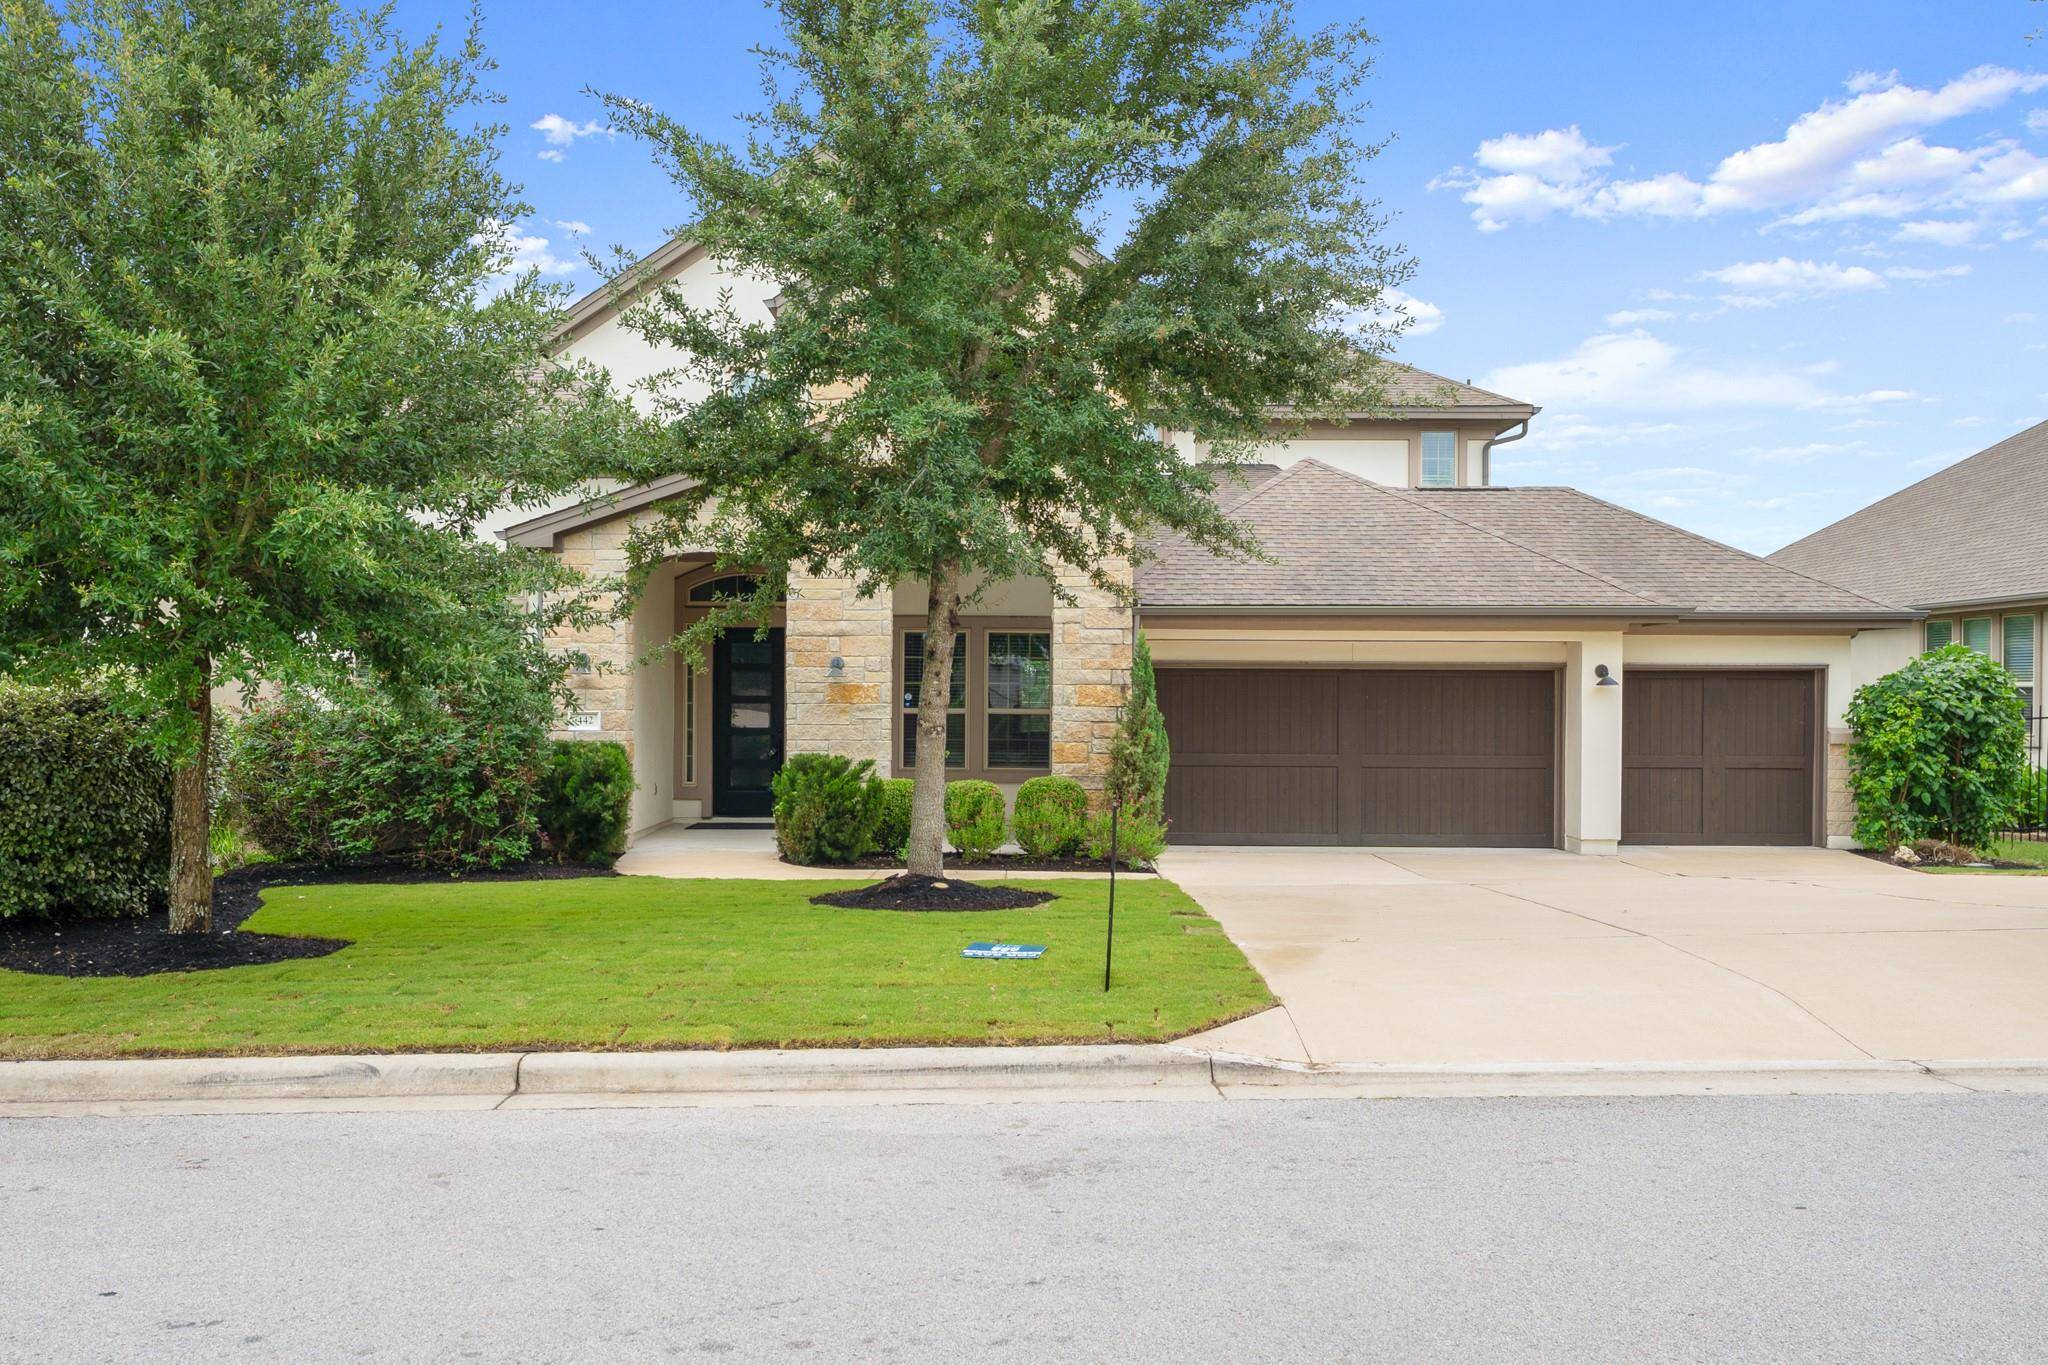
442 Jacksdaw DR Austin, TX 78737
Want to know what your home might be worth? Contact us for a FREE valuation!

Our team is ready to help you sell your home for the highest possible price ASAP
Key Details
Property Type Single Family Home
Sub Type Single Family Residence
Listing Status Sold
Purchase Type For Sale
Square Footage 3,560 sqft
Subdivision Reunion Ranch
MLS Listing ID 9451244
Bedrooms 5
Full Baths 4
Half Baths 1
HOA Fees $77/qua
Year Built 2017
Annual Tax Amount $16,936
Tax Year 2025
Lot Size 8,712 Sqft
Property Sub-Type Single Family Residence
Property Description
Built in 2017, this beautifully finished home combines modern style with spacious comfort throughout. Featuring generously sized bedrooms, rich wood floors, and an open-concept kitchen perfect for entertaining, the layout offers both functionality and elegance. The modern finishes are complemented by fresh interior paint, creating a bright and move-in-ready feel. Relax in the luxurious primary suite complete with a soaker tub and separate walk-in shower. Outside, enjoy a huge backyard with endless possibilities for entertaining, play, or future outdoor living. A spacious three-car garage provides plenty of room for vehicles, storage, and hobbies. This home offers the perfect blend of contemporary design and everyday comfort.
Location
State TX
County Hays
Area Hd
Interior
Heating Central
Cooling Central Air
Flooring Carpet, Tile, Wood
Fireplaces Number 1
Fireplaces Type Family Room
Exterior
Exterior Feature Private Yard
Garage Spaces 3.0
Fence Fenced, Wrought Iron
Pool None
Community Features Playground, Pool, Trail(s)
Utilities Available Electricity Available, Natural Gas Available
Waterfront Description None
View Park/Greenbelt
Roof Type Composition
Building
Lot Description Greenbelt, Sprinkler - Automatic, Trees-Medium (20 Ft - 40 Ft)
Foundation Slab
Sewer MUD
Water MUD, Public
Structure Type Masonry – All Sides
New Construction No
Schools
Elementary Schools Sycamore Springs
Middle Schools Sycamore Springs
High Schools Dripping Springs
School District Dripping Springs Isd
Others
Acceptable Financing Cash, Conventional
Listing Terms Cash, Conventional
Special Listing Condition Standard
Read Less
Bought with Pathfinder Realty
NEARBY SCHOOLS & BUSINESSES
GET MORE INFORMATION