
For more information regarding the value of a property, please contact us for a free consultation.
175 Scenic Ridge DR Spicewood, TX 78669
Want to know what your home might be worth? Contact us for a FREE valuation!

Our team is ready to help you sell your home for the highest possible price ASAP
Key Details
Property Type Single Family Home
Sub Type Single Family Residence
Listing Status Sold
Purchase Type For Sale
Square Footage 7,589 sqft
Price per Sqft $276
Subdivision Granite Ridge
MLS Listing ID HLM166355
Style Custom
Bedrooms 5
Full Baths 5
Half Baths 1
Year Built 2006
Lot Size 27.510 Acres
Property Sub-Type Single Family Residence
Property Description
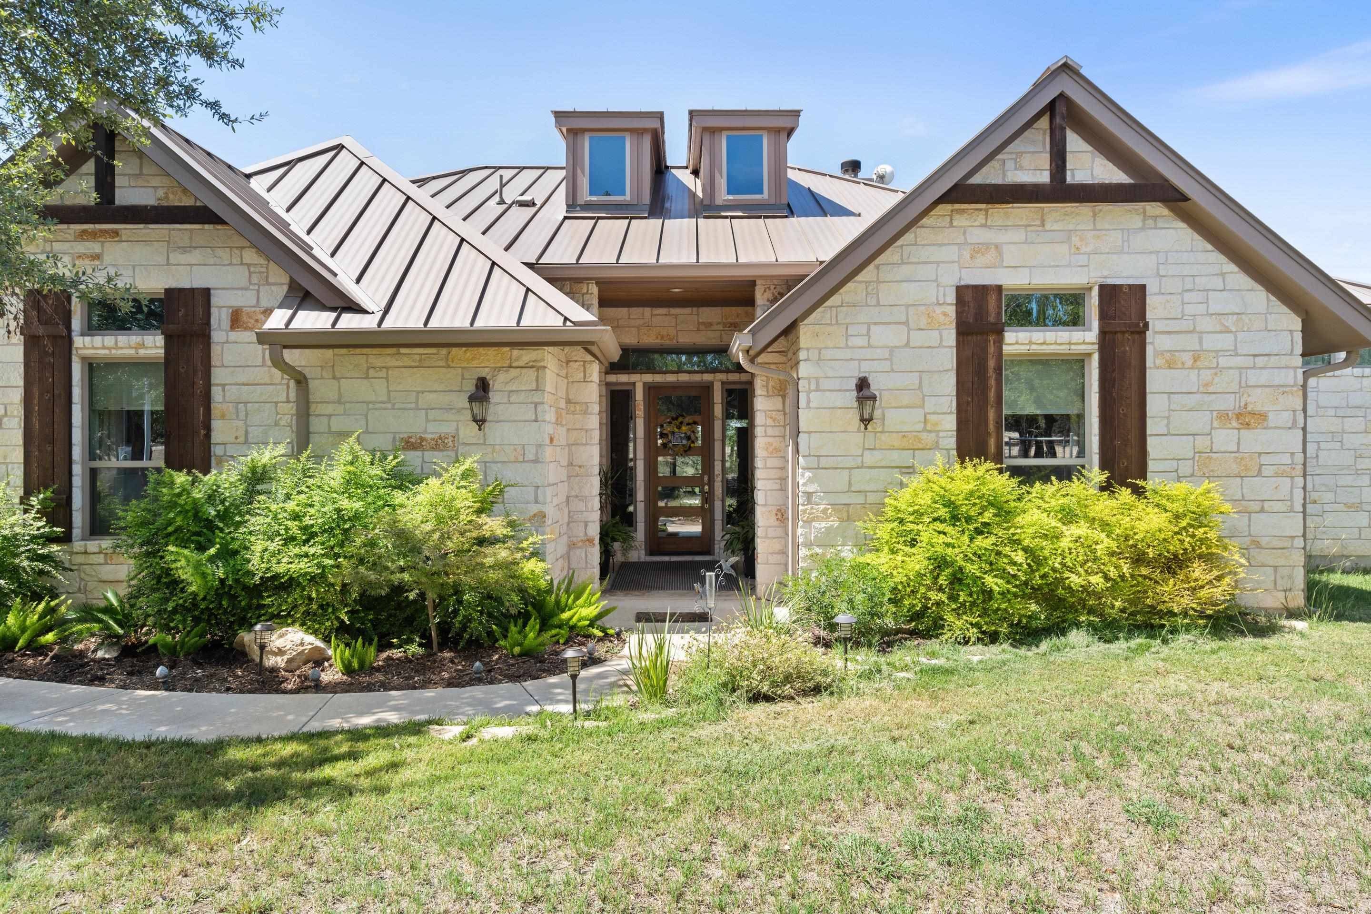
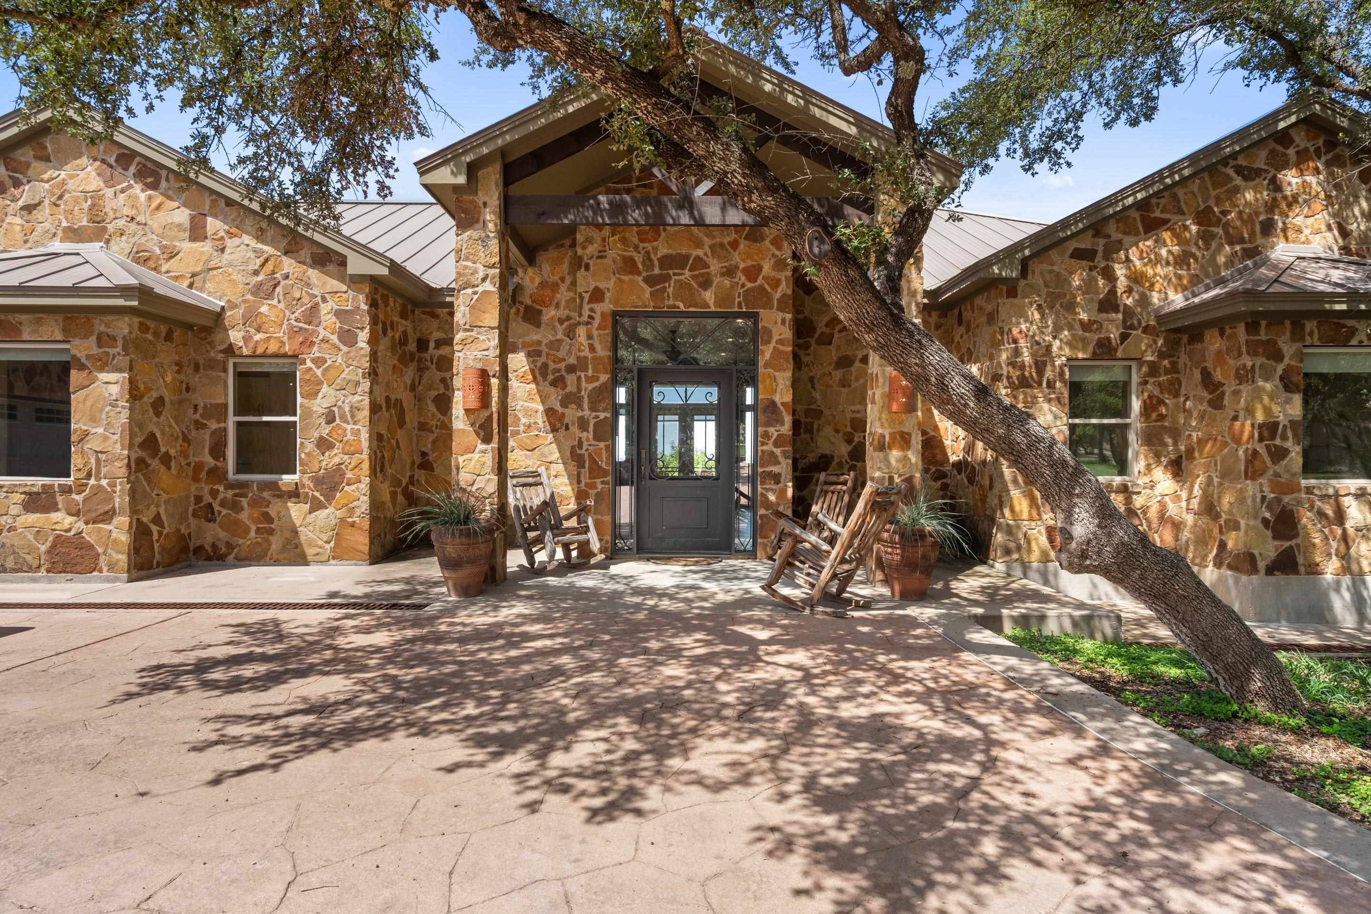
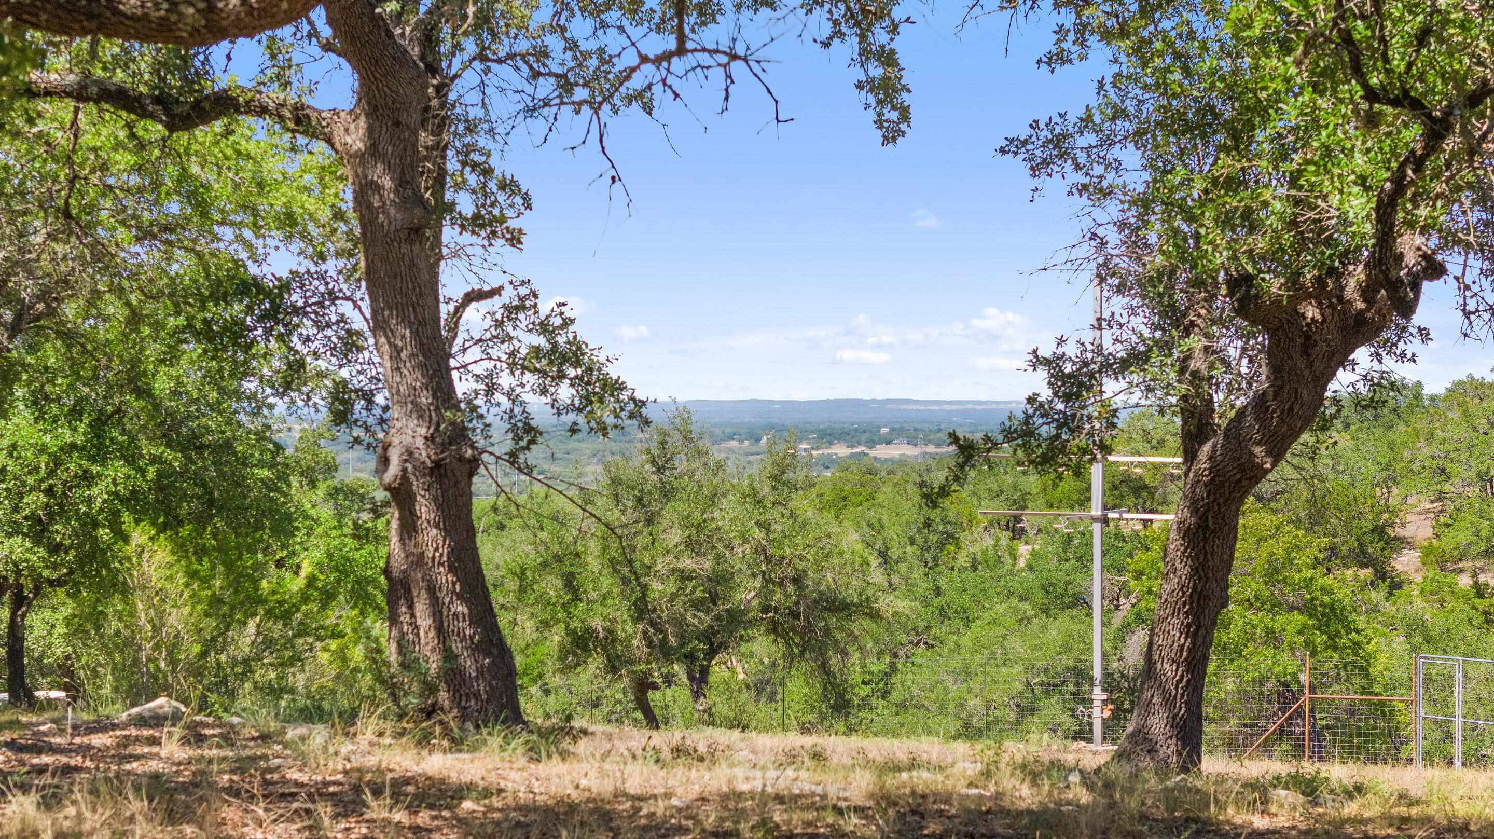
Welcome to Scenic Ridge Retreat, with 27.5 ag exempt acres with dual residences in Spicewood, TX. Horses, cattle, exotics, and domestic animals are welcome. The property boasts many types of trees and terrain, includes two storage barns, a reinforced pond, three sides high fenced, fenced pastures, three electric gates, a road system throughout, and two wells with close to 15,000 gallons of storage. The property is nestled between all - only minutes to Spicewood airport and 37 miles to Austin Bergstrom International Airport. Hill Country Galleria in Bee Cave is located only 17 miles away and sits only 16 miles to the lakes in Marble Falls. The custom-built 3/3.5 (5,145 sq. ft.) main residence offers a resort-inspired pool with swim-up bar, 2-story water slide, and outdoor kitchen, along with a spacious outdoor living space. The native-stone-clad home enjoys outdoor access from both levels, with french doors opening out to the lower patio and upper veranda with miles of views. The main-floor primary suite enjoys a large walk-in shower, whirlpool tub, oversized walk-in closet and private office. The lower floor features a complete guest suite with full kitchen, dining, living room, laundry, bedroom, and en suite bath. The guest house is a 2/2 (2,443 sq. ft.) built in 2019, includes a screened porch, modern-style pool, a study, sauna, and a three-car garage that features a small air-conditioned studio. The secondary home is a private getaway for family and guests.
Location
State TX
County Burnet
Interior
Heating Central
Cooling Central Air
Fireplaces Type Three, Gas Log, Masonry
Exterior
Exterior Feature Balcony, Fish Pond, Pavilion, Sprinkler System, Stock Tank, Stonework, Water Feature Fountain, Handicap Access
Parking Features 3+ Car Attached Garage, 2 Car Carport, 1 Car Detached Garage
Fence Cross Fenced, Perimeter
Pool In Ground, Slide, Private
View Hill Country, Panoramic
Building
Story 2
Foundation Slab
Sewer Septic Tank
Water Well
Structure Type Wood Siding,Stone,Stucco
Schools
School District Marble Falls
Read Less
NEARBY SCHOOLS & BUSINESSES
GET MORE INFORMATION