
For more information regarding the value of a property, please contact us for a free consultation.
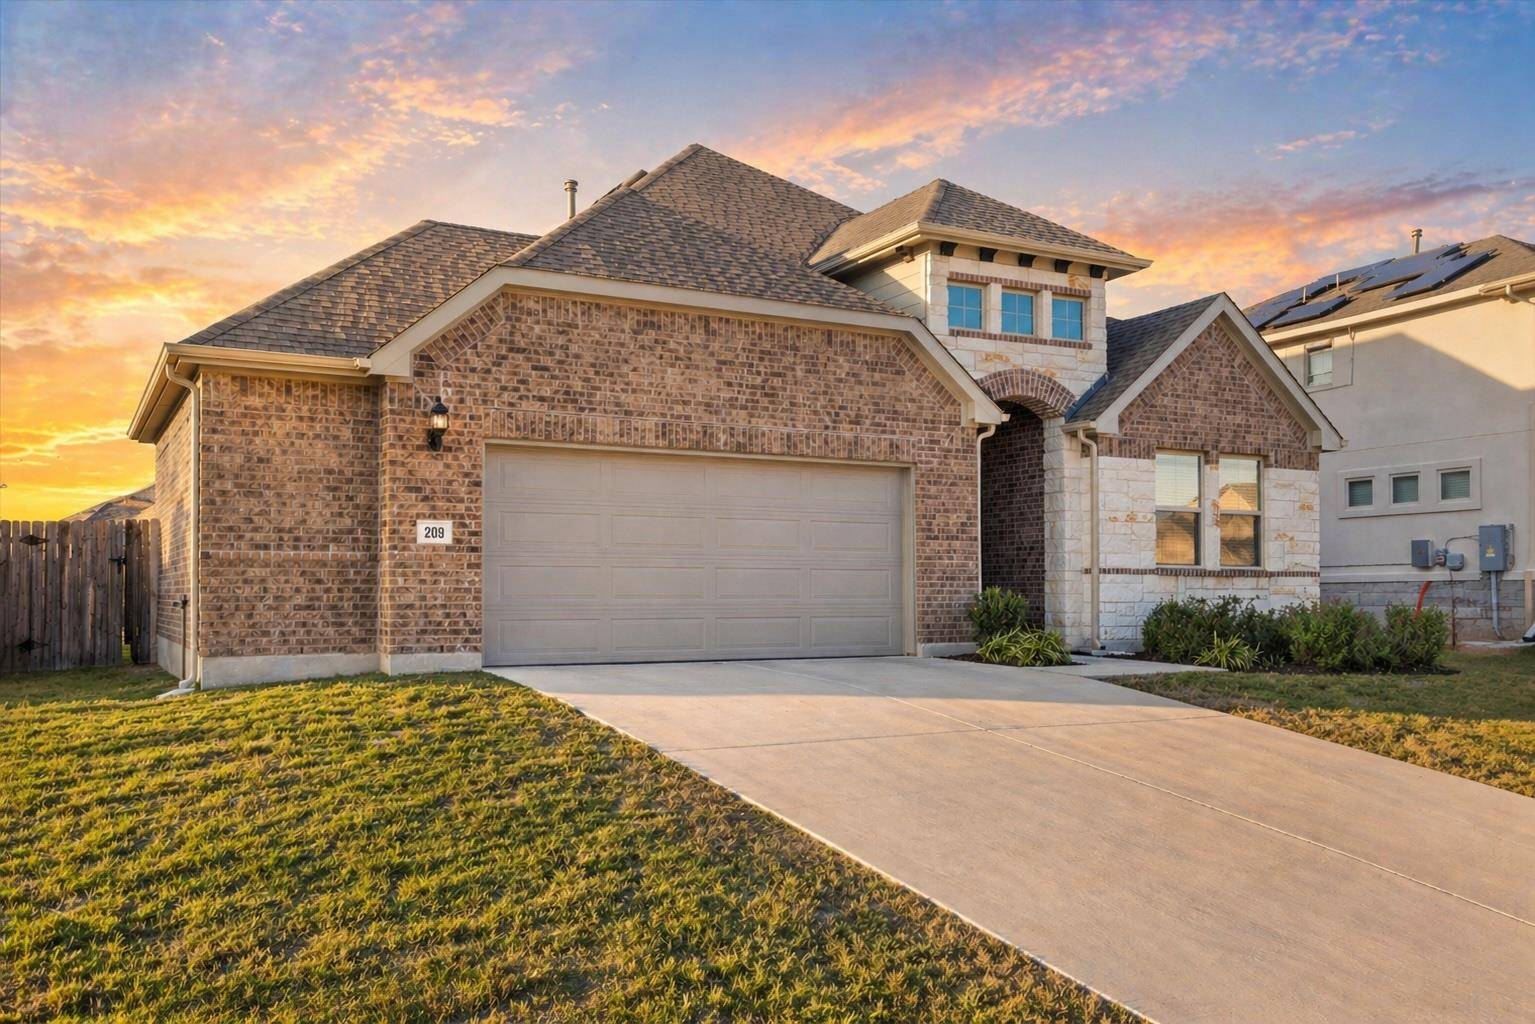
209 Rainier DR Kyle, TX 78640
Want to know what your home might be worth? Contact us for a FREE valuation!

Our team is ready to help you sell your home for the highest possible price ASAP
Key Details
Property Type Single Family Home
Sub Type Single Family Residence
Listing Status Sold
Purchase Type For Sale
Square Footage 2,200 sqft
Subdivision Paramount Sec Two
MLS Listing ID 1028111
Bedrooms 4
Full Baths 3
HOA Fees $35/ann
Year Built 2023
Tax Year 2025
Lot Size 7,183 Sqft
Property Sub-Type Single Family Residence
Property Description
Seller has established an offer deadline of Monday, June 29 at 10:00 PM. Any agents wishing to submit an offer are encouraged to do so by the deadline. All remaining showing requests must be scheduled between 1:30 PM and 6:00 PM on Monday, June 29, and must be confirmed by 6:00 PM on Sunday, June 28.
Built by Brightland Homes using the Juniper floor plan, this thoughtfully designed single-story home offers 4 bedrooms and 3 bathrooms with a layout that balances openness and functionality. The main living areas feature soaring ceilings and large windows that bring in abundant natural light, creating a bright and welcoming environment throughout the home. The open living, kitchen, and dining spaces provide a comfortable setting for everyday living as well as hosting friends and family. A spacious 2.5-car garage offers additional flexibility for storage, hobbies, recreational gear, or workspace needs. Located in Kyle with convenient access to nearby shopping, dining, parks, and major commuter routes including I-35, this home offers an opportunity to enjoy both neighborhood comfort and regional connectivity. Video tour available. Inside, the open-concept living, dining, and kitchen areas create an inviting setting for seasonal gatherings or everyday living. The chef-inspired kitchen features sleek cabinetry, stainless steel appliances, a built-in oven and microwave, gas cooktop, and generous counter space ideal for meal prep and entertaining. A large flex room adds valuable versatility—use it as a game room, home office, media room, or fitness space. Each bedroom offers comfort and ample storage, while the private owner's suite includes a walk-in shower, dual sinks, and a spacious walk-in closet. Situated just minutes from H-E-B, Target, Sprouts, Five Mile Park, local dining, and quick access to I-35, this location offers convenient proximity to both Barton Creek Mall and the San Marcos Premium Outlets. Move in, settle in, and enjoy your new home.
Location
State TX
County Hays
Area Hh
Interior
Heating Central
Cooling Central Air
Flooring Carpet, Tile, Wood
Exterior
Exterior Feature Gutters Full, Lighting, Private Yard
Garage Spaces 2.5
Fence Back Yard, Fenced, Wood
Pool None
Community Features None
Utilities Available Electricity Available, Electricity Connected, Natural Gas Available, Natural Gas Connected, Underground Utilities, Water Available, Water Connected
Waterfront Description None
View Neighborhood
Roof Type Composition
Building
Lot Description Back Yard, Curbs, Front Yard
Foundation Slab
Sewer Public Sewer
Water Public
Structure Type Brick,Masonry – Partial,Vinyl Siding
New Construction No
Schools
Elementary Schools Kyle
Middle Schools Laura B Wallace
High Schools Jack C Hays
School District Haysconsisd
Others
Acceptable Financing Cash, Conventional, VA Loan
Listing Terms Cash, Conventional, VA Loan
Special Listing Condition Standard
Read Less
Bought with Redfin Corporation
NEARBY SCHOOLS & BUSINESSES
GET MORE INFORMATION