
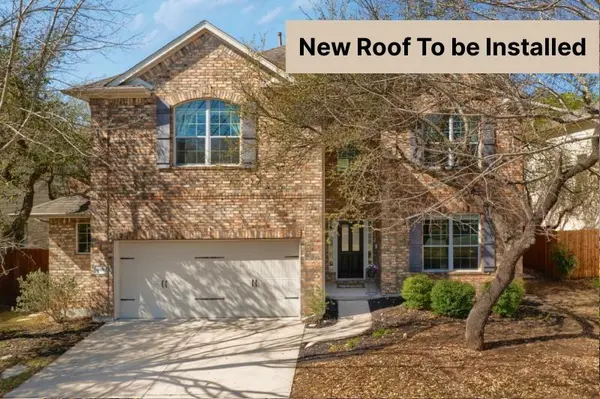
For more information regarding the value of a property, please contact us for a free consultation.
11009 Cherisse DR Austin, TX 78739
Want to know what your home might be worth? Contact us for a FREE valuation!

Our team is ready to help you sell your home for the highest possible price ASAP
Key Details
Property Type Single Family Home
Sub Type Single Family Residence
Listing Status Sold
Purchase Type For Sale
Square Footage 3,034 sqft
Subdivision Meridian Sec C Ph 03
MLS Listing ID 4386975
Sold Date -
Bedrooms 4
Full Baths 2
Half Baths 1
HOA Fees $63/qua
HOA Y/N Yes
Year Built 2008
Annual Tax Amount $14,258
Tax Year 2025
Lot Size 7,361 Sqft
Acres 0.169
Property Sub-Type Single Family Residence
Source actris
Property Description
Experience a rare blend of natural beauty and sophisticated design at 11009 Cherisse, in the prestigious Meridian subdivision. Backing to a protected greenbelt, this home offers a private sanctuary with no rear neighbors. The interior impresses with an open floor plan, soaring ceilings, and skylights. Architectural details like elegant wrought iron stair rails and a gas log fireplace add refinement, while a dedicated home office with custom built-ins provides a seamless professional environment.
The gourmet kitchen features granite countertops, stainless steel appliances, and bar seating flowing into a large breakfast nook. The spacious main-level primary suite offers a spa-like retreat with dual vanities and a walk-in closet. Upstairs, the home expands into a versatile game room and three additional bedrooms.
Functional upgrades include a brand-new roof to be installed prior to closing, new carpeting (March 2026), solar panels, and a sprinkler system. The screened-in back porch with a gas grill connection is the perfect vantage point for watching wildlife over an expansive yard. Walking distance to the elementary school and minutes from world-class amenities, this home offers an unbeatable Austin lifestyle.
Location
State TX
County Travis
Area Swe
Rooms
Main Level Bedrooms 1
Interior
Interior Features Built-in Features, Ceiling Fan(s), Ceiling-High, Granite Counters, Open Floorplan, Primary Bedroom on Main, Recessed Lighting, Study/Home Office
Heating Central
Cooling Attic Fan, Ceiling Fan(s), Central Air
Flooring Carpet, Tile, Wood
Fireplaces Number 1
Fireplaces Type Gas Log, Living Room
Fireplace Y
Appliance Dishwasher, Disposal, Microwave, Double Oven, Free-Standing Gas Range
Exterior
Exterior Feature Gas Grill, Private Yard
Garage Spaces 2.0
Fence Back Yard, Fenced, Full, Wood
Pool None
Community Features BBQ Pit/Grill, Dog Park, Park, Pet Amenities, Playground, Pool, Sidewalks, Sport Court(s)/Facility, Trail(s)
Utilities Available Electricity Available, Electricity Connected, High Speed Internet, Natural Gas Available, Natural Gas Connected, Phone Available, Sewer Available, Sewer Connected, Water Available, Water Connected
Waterfront Description None
View None
Roof Type See Remarks,Shingle
Accessibility None
Porch Covered, Enclosed, Patio, Porch, Rear Porch, Screened
Total Parking Spaces 4
Private Pool No
Building
Lot Description Greenbelt, Front Yard
Faces Northeast
Foundation Slab
Sewer Public Sewer
Water Public
Level or Stories Two
Structure Type Brick Veneer,HardiPlank Type
New Construction No
Schools
Elementary Schools Baldwin
Middle Schools Gorzycki
High Schools Bowie
School District Austin Isd
Others
HOA Fee Include Common Area Maintenance
Restrictions None
Ownership Fee-Simple
Acceptable Financing Cash, Conventional
Tax Rate 2.0465
Listing Terms Cash, Conventional
Special Listing Condition Standard
Read Less
Bought with Christies Intl Real Estate Lone Star
NEARBY SCHOOLS & BUSINESSES
GET MORE INFORMATION