
For more information regarding the value of a property, please contact us for a free consultation.
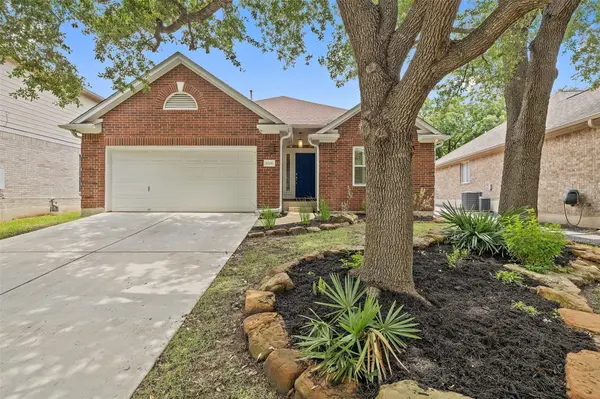
6706 Debcoe DR Austin, TX 78749
Want to know what your home might be worth? Contact us for a FREE valuation!

Our team is ready to help you sell your home for the highest possible price ASAP
Key Details
Property Type Single Family Home
Sub Type Single Family Residence
Listing Status Sold
Purchase Type For Sale
Square Footage 1,744 sqft
Subdivision Shadowridge Crossing Sec 02
MLS Listing ID 2180577
Sold Date -
Bedrooms 3
Full Baths 2
HOA Fees $45/ann
HOA Y/N Yes
Year Built 1998
Annual Tax Amount $10,270
Tax Year 2026
Lot Size 5,266 Sqft
Acres 0.1209
Property Sub-Type Single Family Residence
Source actris
Property Description
Beautiful 3-bedroom, 2-bath home offering a comfortable layout with a warm and inviting ambiance. The open concept main living area features wood floors, high ceilings, and abundant natural light. The family room is anchored by a cozy fireplace with built-ins and flows seamlessly into the kitchen and dining areas. The kitchen boasts modern quartz countertops and a subway tile backsplash with stainless steel appliances. Bar seating, a breakfast nook, and a formal dining area all offer ample gathering space for both everyday living and entertaining. The primary bedroom on the main floor is a private retreat featuring high ceilings, a walk-in closet, and a spa-like ensuite bath with a double vanity and walk-in shower. Stepping outside, the private backyard is surrounded by lush landscaping and offers a pergola and stone patio for a relaxing outdoor oasis. Set in a prime southwest Austin location, beyond your front door, the neighborhood amenities include a pool, park, playground, and walking trails. Within minutes, you will find HEB, Central Market, Whole Foods, restaurants, bars, parks, and walking trails nearby.
Location
State TX
County Travis
Area Sww
Rooms
Main Level Bedrooms 3
Interior
Interior Features Breakfast Bar, Ceiling Fan(s), Ceiling-High, Chandelier, Double Vanity, Eat-in Kitchen, Pantry, Primary Bedroom on Main, Recessed Lighting, Walk-In Closet(s)
Heating Central
Cooling Central Air
Flooring Tile, Wood
Fireplaces Number 1
Fireplaces Type Living Room
Fireplace Y
Appliance Dishwasher, Disposal, Gas Range, Microwave, Gas Oven, Stainless Steel Appliance(s)
Exterior
Exterior Feature Private Yard
Garage Spaces 2.0
Fence Back Yard, Wood
Pool None
Community Features Cluster Mailbox, Common Grounds, Park, Playground, Pool, Trail(s)
Utilities Available Electricity Available, Natural Gas Available, Sewer Available, Water Available
Waterfront Description None
View None
Roof Type Composition,Shingle
Accessibility None
Porch Covered, Patio
Total Parking Spaces 4
Private Pool No
Building
Lot Description Back Yard
Faces South
Foundation Slab
Sewer Public Sewer
Water Public
Level or Stories One
Structure Type Brick,Wood Siding
New Construction No
Schools
Elementary Schools Patton
Middle Schools Small
High Schools Austin
School District Austin Isd
Others
HOA Fee Include Common Area Maintenance
Restrictions Deed Restrictions
Ownership Fee-Simple
Acceptable Financing Cash, Conventional
Tax Rate 2.0465
Listing Terms Cash, Conventional
Special Listing Condition Standard
Read Less
Bought with Kuper Sotheby's Int'l Realty
NEARBY SCHOOLS & BUSINESSES
GET MORE INFORMATION