
For more information regarding the value of a property, please contact us for a free consultation.
116 Kyndals Meadow CV Georgetown, TX 78628
Want to know what your home might be worth? Contact us for a FREE valuation!

Our team is ready to help you sell your home for the highest possible price ASAP
Key Details
Property Type Single Family Home
Sub Type Single Family Residence
Listing Status Sold
Purchase Type For Sale
Square Footage 3,288 sqft
Subdivision Oakmont
MLS Listing ID 5730215
Bedrooms 4
Full Baths 2
Half Baths 1
HOA Fees $45/ann
Year Built 2021
Annual Tax Amount $8,396
Tax Year 2025
Lot Size 6,529 Sqft
Property Sub-Type Single Family Residence
Property Description
*****OPEN HOUSE- SATURDAY, APRIL 11TH 1-4PM*****
Trail-connected living with space to grow—tucked away, yet minutes from everything.
Nestled in a nature-filled pocket of Georgetown, this home offers a rare balance of privacy, flexible living, and seamless indoor-outdoor connection on a low-traffic cul-de-sac. Enjoy mornings with birdsong and visits from neighborhood deer, then step outside to nearby parks and trails—Booty's Road Park (0.7 mi), Stiling Basin (1 mi), and the San Gabriel River trail (0.6 mi), connecting to Lake Georgetown and the Goodwater Loop—ideal for walking, biking, and unwinding in nature.
Despite the peaceful setting, you're just 5–10 minutes from dining, shopping, and entertainment. Everyday essentials like Walgreens are only 4 minutes away, and the charming Georgetown Square—one of Texas' most beautiful—is just 10 minutes from your door. Inside, the home is designed for flexibility and comfort.
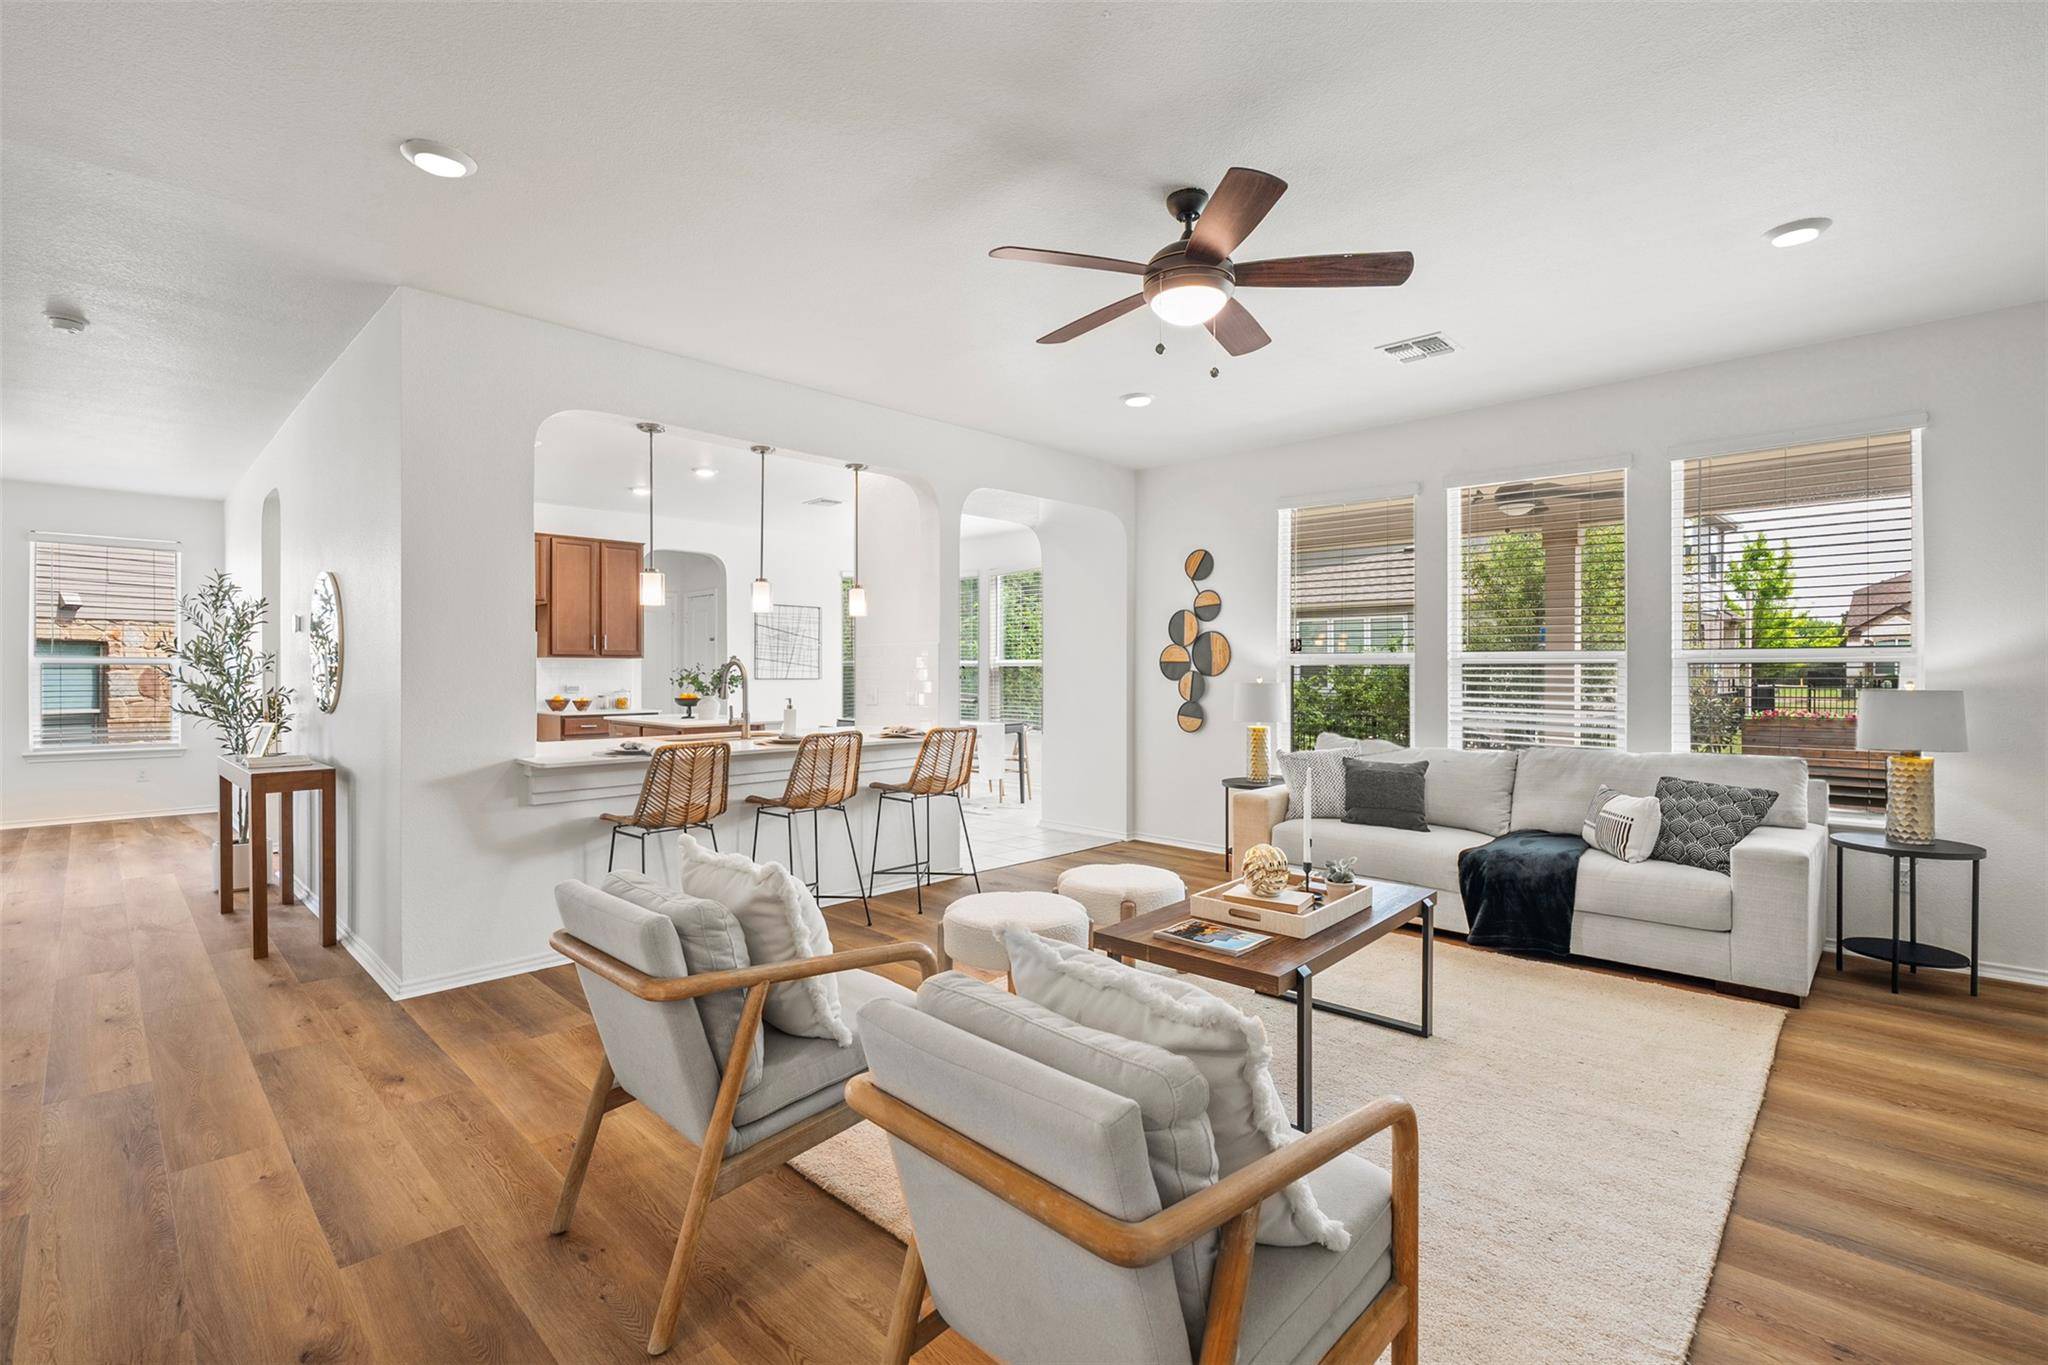
Brand new luxury vinyl plank flooring enhances the main living areas with a modern, durable finish. Two spacious living areas downstairs provide room to gather or entertain, while an oversized upstairs bonus room offers endless options—media room, office, gym, playroom, or even a fifth bedroom. The primary suite serves as a private retreat, featuring a sitting area, large walk-in closet, and well-appointed bath with a separate water closet. At the heart of the home, the kitchen opens to an extended covered patio with a natural gas hookup—perfect for easy outdoor cooking and entertaining. The backyard is low-maintenance yet inviting for small gatherings. Additional features include an EV charging outlet in the garage and pre-plumbing for a utility sink. A home designed for living, relaxing, and exploring—right where you are.
Location
State TX
County Williamson
Area Gtw
Interior
Heating Central
Cooling Central Air
Flooring Carpet, Tile
Exterior
Exterior Feature None
Garage Spaces 2.0
Fence Fenced, Wrought Iron
Pool None
Community Features None
Utilities Available Electricity Connected
Waterfront Description None
View None
Roof Type Composition,Shingle
Building
Lot Description Back Yard, Level, Many Trees
Foundation Slab
Sewer Private Sewer
Water Private
Structure Type HardiPlank Type,Masonry – Partial
New Construction No
Schools
Elementary Schools The Village
Middle Schools Douglas Benold
High Schools Georgetown
School District Georgetown Isd
Others
Acceptable Financing Cash, Conventional, FHA, VA Loan
Listing Terms Cash, Conventional, FHA, VA Loan
Special Listing Condition Standard
Read Less
Bought with Chad Realty Group
NEARBY SCHOOLS & BUSINESSES
GET MORE INFORMATION