
For more information regarding the value of a property, please contact us for a free consultation.
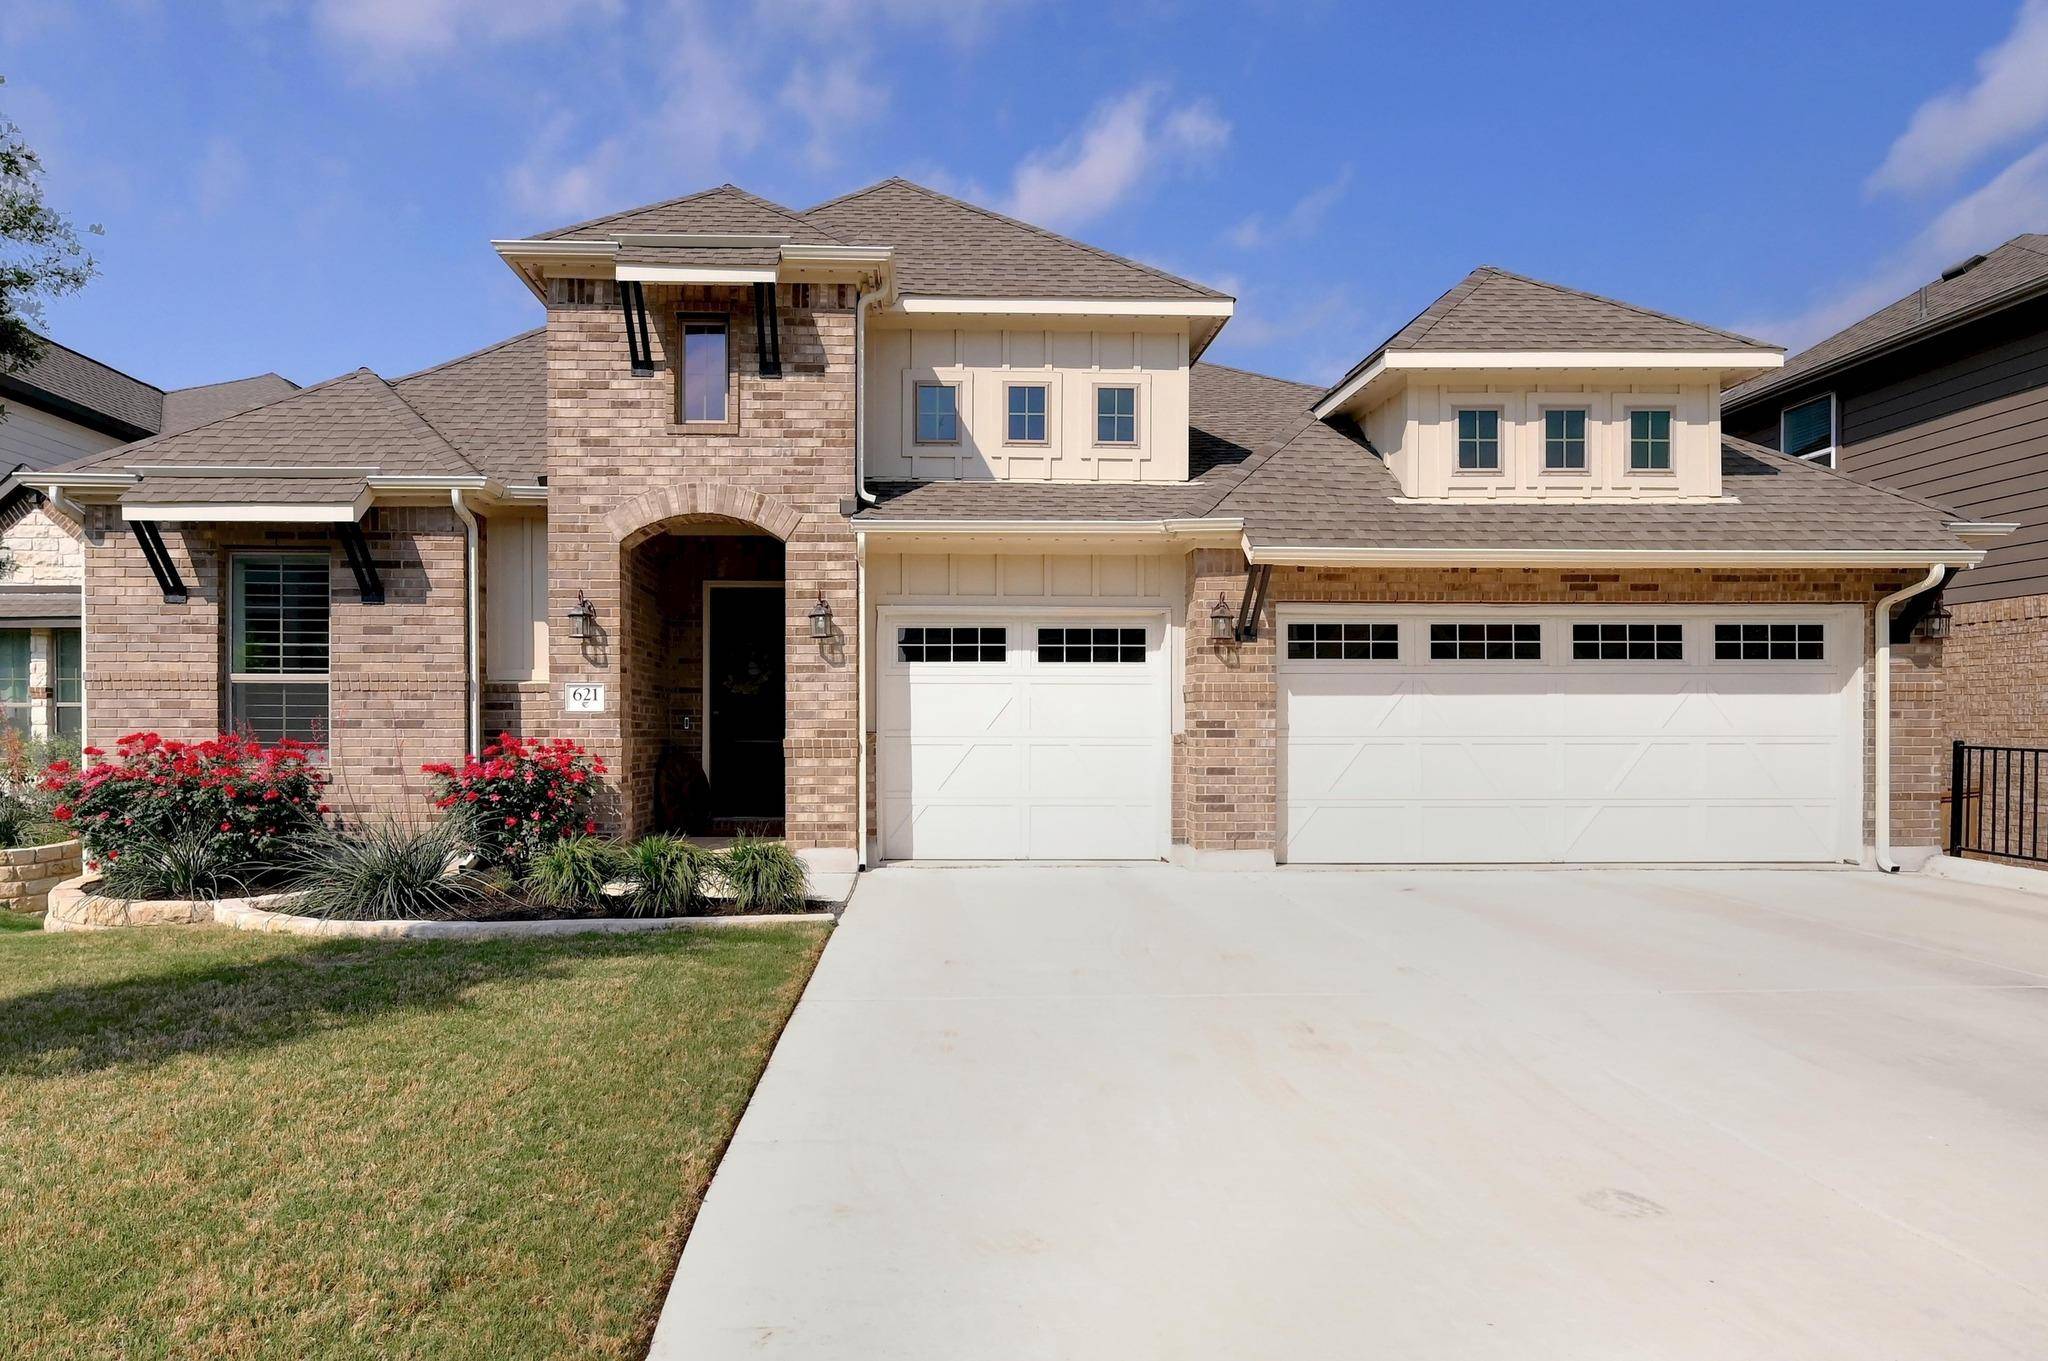
621 Altea DR Leander, TX 78641
Want to know what your home might be worth? Contact us for a FREE valuation!

Our team is ready to help you sell your home for the highest possible price ASAP
Key Details
Property Type Single Family Home
Sub Type Single Family Residence
Listing Status Sold
Purchase Type For Sale
Square Footage 2,862 sqft
Subdivision Palmera Ridge
MLS Listing ID 7602812
Bedrooms 4
Full Baths 3
HOA Fees $50/mo
Year Built 2021
Annual Tax Amount $15,766
Tax Year 2025
Lot Size 9,408 Sqft
Property Sub-Type Single Family Residence
Property Description
Seller open to contributing toward buyer closing costs or rate buy-down with acceptable offer. Perched on a premium view lot in the highly sought-after Palmera Ridge community, this stunning single-story home offers the perfect blend of elevated design, modern comfort, and breathtaking Hill Country views. From the moment you step inside, you're greeted by expansive sightlines, rich wood flooring, and an open-concept layout designed for both everyday living and effortless entertaining. A wall of sliding glass doors seamlessly connects the interior to the outdoor living space, capturing sweeping two-mile views and creating true indoor-outdoor living.
The chef's kitchen is both functional and impressive, featuring a massive center island, granite countertops, stainless steel appliances, double ovens, a walk-in pantry, and a butler's pantry—ideal for hosting gatherings of any size.
The private primary suite is a true retreat, complete with bow windows framing serene views, a spa-inspired bath, and a custom California Closet system designed for optimal organization.
Thoughtfully equipped with premium technology, the home includes Stealth Acoustics surround sound, programmable electric shades, and enhanced Wi-Fi connectivity to support today's connected lifestyle. Step outside to your covered patio with a wood-burning fireplace, built-in grill, and beverage refrigerator invites year-round enjoyment. Expanded multi-level decking creates multiple spaces for relaxing, dining, and entertaining—all set against a stunning natural backdrop. A versatile attached guest suite offers a living area, bedroom, and full bath—perfect for multi-generational living, guests, or private home office. Additional highlights include a spacious three-car garage and a recently replaced roof (September 2025), for added peace of mind. Prime location just minutes to the Leander Metro, shopping, dining, and top-rated schools. This home has been pre-inspected! Owners moved to a retirement community.
Location
State TX
County Williamson
Area Cln
Interior
Heating Central, Natural Gas
Cooling Ceiling Fan(s), Central Air
Flooring Carpet, Tile, Wood
Fireplaces Number 2
Fireplaces Type Gas, Living Room, Outside, Wood Burning
Exterior
Exterior Feature Gas Grill, Lighting, Private Yard
Garage Spaces 3.0
Fence Back Yard, Privacy, Wood, Wrought Iron
Pool None
Community Features Clubhouse, Cluster Mailbox, Common Grounds, Park, Picnic Area, Planned Social Activities, Playground, Pool, Sidewalks, Underground Utilities, Trail(s)
Utilities Available Natural Gas Available, Sewer Available, Water Available
Waterfront Description None
View Panoramic, Park/Greenbelt, Trees/Woods
Roof Type Composition,Shingle
Building
Lot Description Greenbelt, Cul-De-Sac, Landscaped, Sprinkler - Automatic, Trees-Medium (20 Ft - 40 Ft), Views, Xeriscape
Foundation Slab
Sewer MUD
Water MUD
Structure Type Masonry – All Sides
New Construction No
Schools
Elementary Schools Tarvin
Middle Schools Knox Wiley
High Schools Glenn
School District Leander Isd
Others
Acceptable Financing Cash, Conventional, FHA, VA Loan
Listing Terms Cash, Conventional, FHA, VA Loan
Special Listing Condition Standard
Read Less
Bought with Compass RE Texas, LLC
NEARBY SCHOOLS & BUSINESSES
GET MORE INFORMATION