
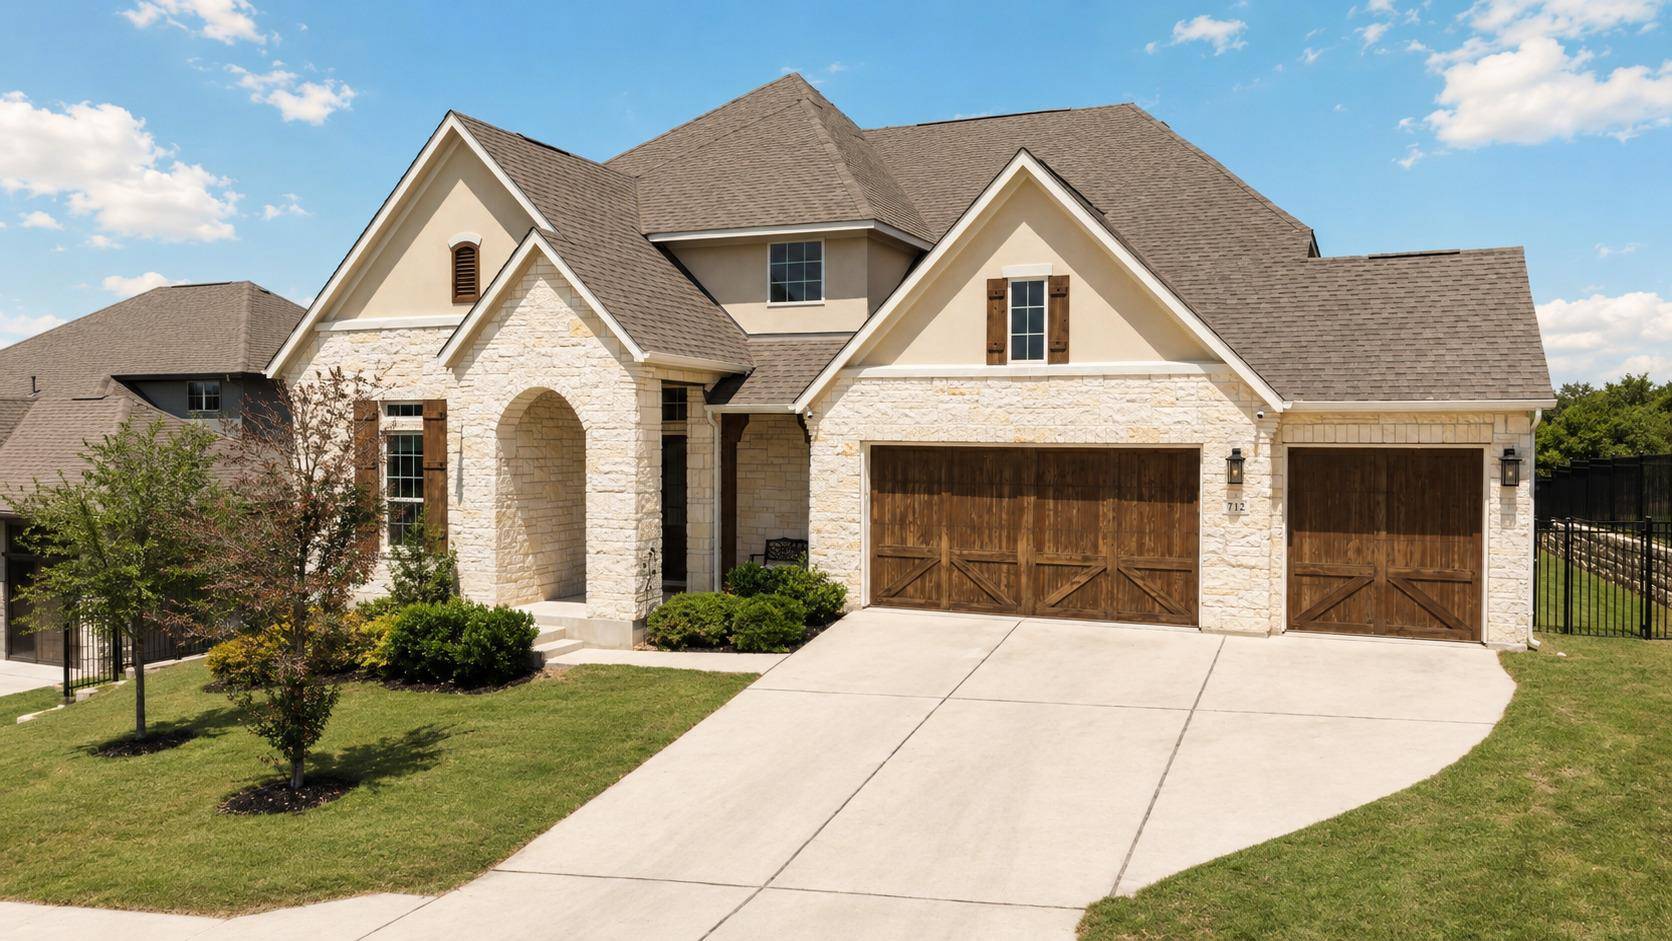
For more information regarding the value of a property, please contact us for a free consultation.
712 Palamos DR Leander, TX 78641
Want to know what your home might be worth? Contact us for a FREE valuation!

Our team is ready to help you sell your home for the highest possible price ASAP
Key Details
Property Type Single Family Home
Sub Type Single Family Residence
Listing Status Sold
Purchase Type For Sale
Square Footage 4,242 sqft
Subdivision Marbella Sub Ph Ii
MLS Listing ID 6871333
Bedrooms 5
Full Baths 3
HOA Fees $130/mo
Year Built 2021
Annual Tax Amount $15,933
Tax Year 2026
Lot Size 0.266 Acres
Property Sub-Type Single Family Residence
Property Description
5 Bedrooms | 3 Bathrooms | Dedicated Office | Separate Media Room | Open-Concept Living | Soaring Ceilings & Abundant Natural Light | East-Facing Hill Country & Treetop Views | Designer Kitchen with Built-In Appliances, Gas Cooktop & Oversized Island | Oversized Covered Patio | Private Backyard with Room for a Pool or Custom Retreat | Attached 3-Car Garage with EV Charger
Tucked into the sought-after Marbella community in Leander, this 5-bedroom, 3-bath home blends elevated Hill Country living with everyday comfort and functionality. East-facing treetop views, soaring ceilings, oversized sliding glass doors, and walls of windows create a bright, open feel throughout the home.
Designed for both entertaining and daily living, the open-concept layout flows seamlessly between the kitchen, dining, and living spaces while still offering the flexibility of a dedicated office and fully separate media room — a rare combination for buyers wanting both openness and privacy.
The kitchen features sleek finishes, extensive cabinetry, built-in appliances, gas cooktop, oversized island, and a spacious walk-in pantry. The primary suite offers tranquil views, a spa-inspired bath, and large walk-in closet, while additional bedrooms provide flexibility for guests, hobbies, or multigenerational living.
Out back, the oversized covered patio overlooks a private backyard with endless potential for a future pool, outdoor kitchen, or custom retreat.
Conveniently located near shopping, dining, parks, commuter routes, and highly rated schools, this home combines modern design, scenic surroundings, and everyday livability in one of Leander's most desirable communities.
Location
State TX
County Williamson
Area Cln
Interior
Heating Central, Natural Gas
Cooling Central Air
Flooring Carpet, Wood
Exterior
Exterior Feature Gutters Full, Private Yard
Garage Spaces 3.0
Fence Wood, Wrought Iron
Pool None
Community Features BBQ Pit/Grill, Cluster Mailbox, Common Grounds, Playground, Sidewalks, Trail(s)
Utilities Available Electricity Connected, High Speed Internet, Natural Gas Connected, Sewer Connected, Water Connected
Waterfront Description None
View Hill Country
Roof Type Composition
Building
Lot Description Front Yard, Sloped Down, Sprinkler - Automatic, Trees-Small (Under 20 Ft), Views
Foundation Slab
Sewer MUD, Public Sewer
Water MUD, Public
Structure Type Frame,Masonry – All Sides,Stone,Stucco
New Construction No
Schools
Elementary Schools Pleasant Hill (Leander Isd)
Middle Schools Knox Wiley
High Schools Rouse
School District Leander Isd
Others
Acceptable Financing Cash, Conventional
Listing Terms Cash, Conventional
Special Listing Condition Standard
Read Less
Bought with Keller Williams Realty Lone St
NEARBY SCHOOLS & BUSINESSES
GET MORE INFORMATION