
For more information regarding the value of a property, please contact us for a free consultation.
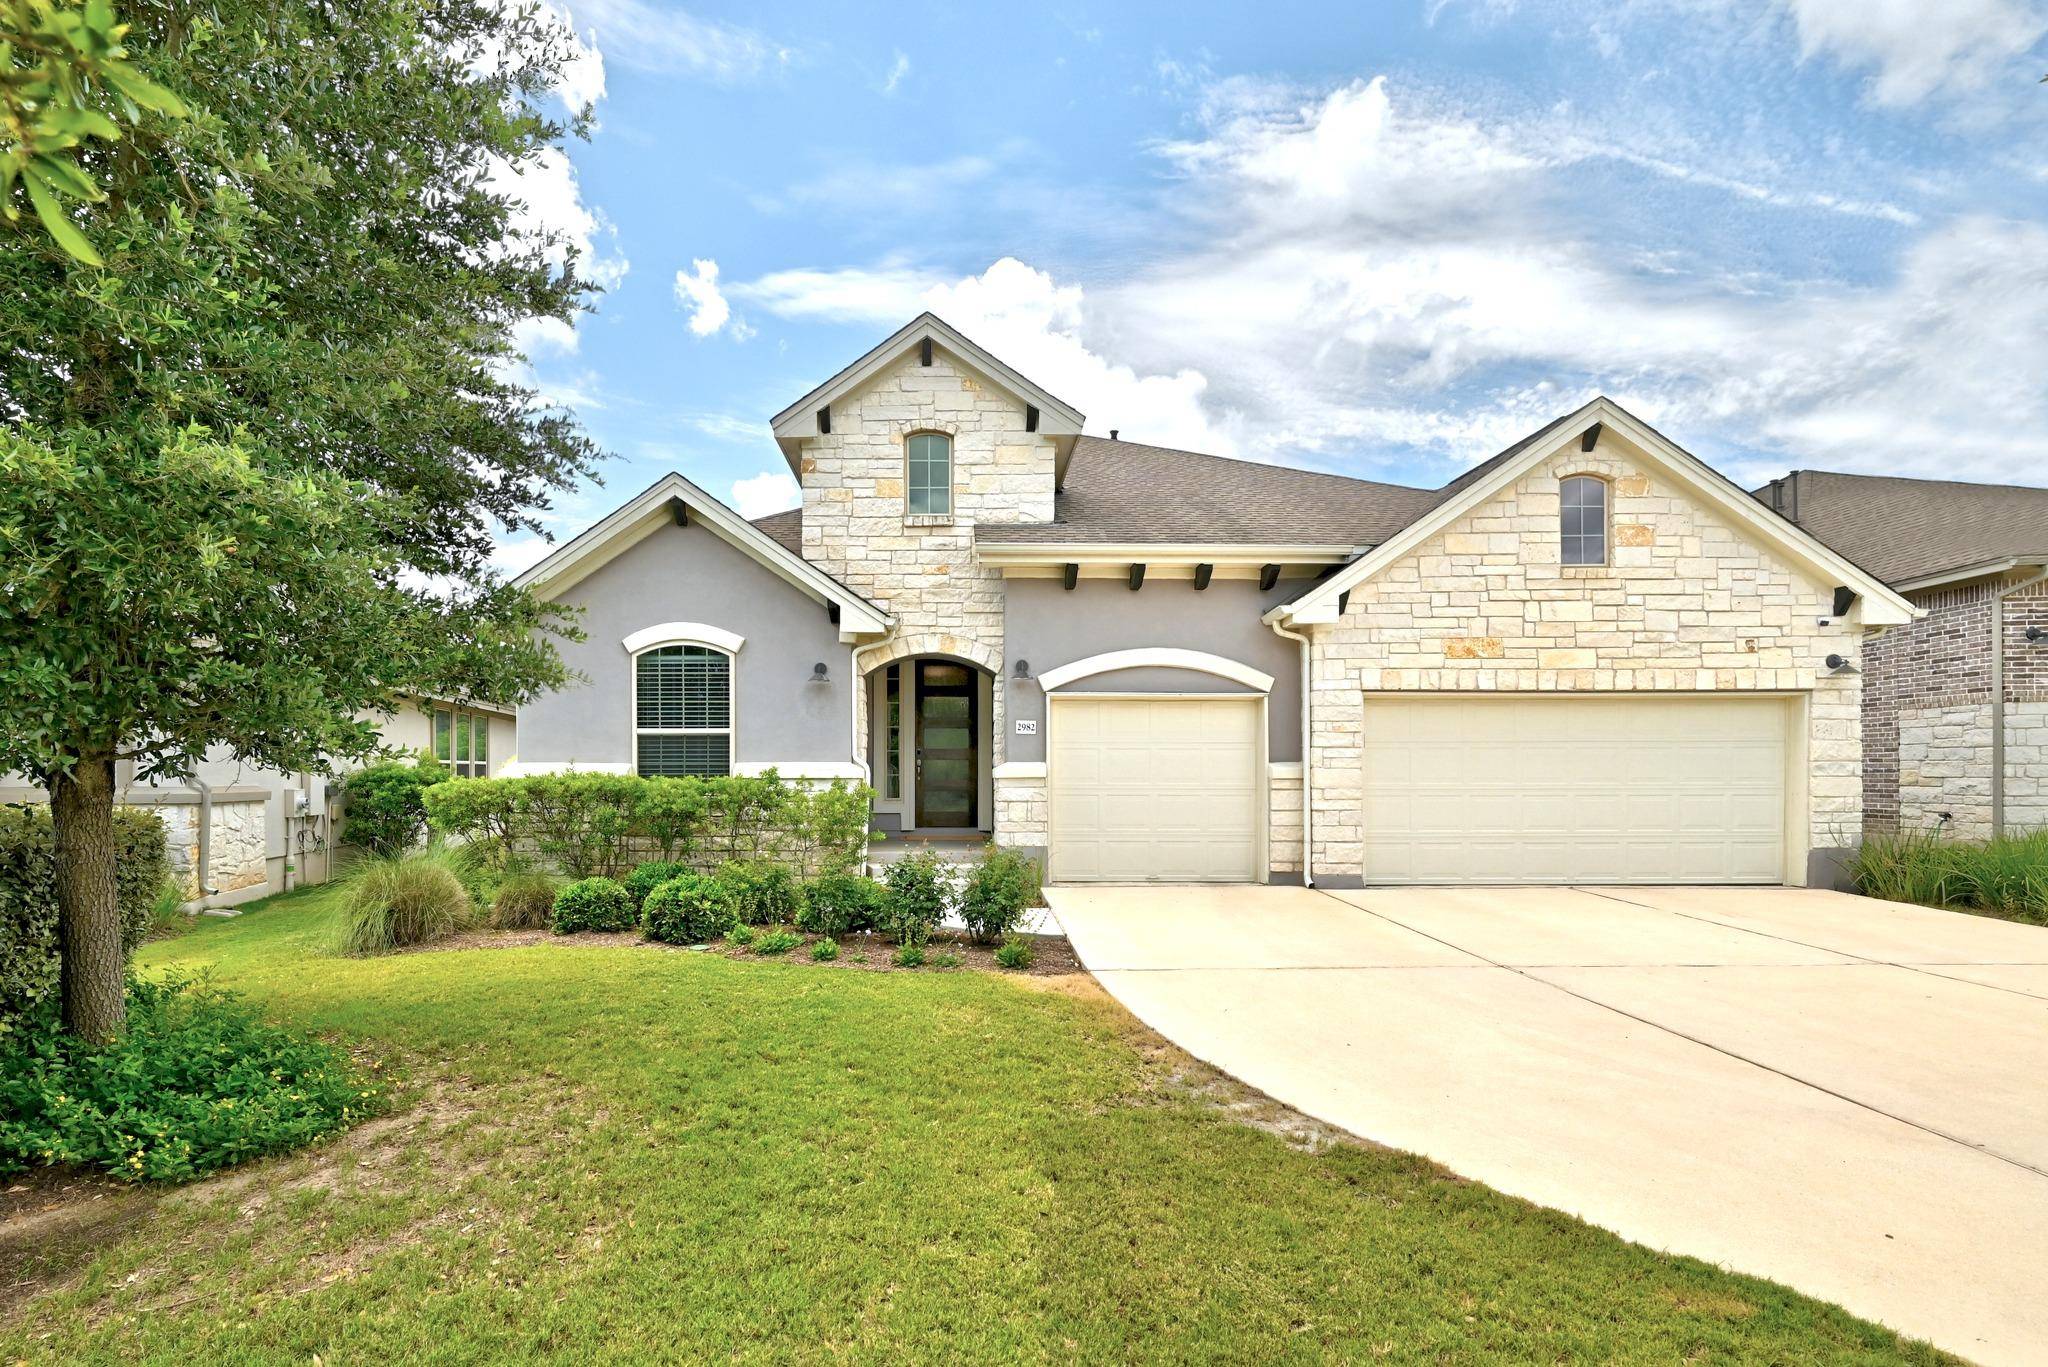
2982 Reunion BLVD Austin, TX 78737
Want to know what your home might be worth? Contact us for a FREE valuation!

Our team is ready to help you sell your home for the highest possible price ASAP
Key Details
Property Type Single Family Home
Sub Type Single Family Residence
Listing Status Sold
Purchase Type For Sale
Square Footage 2,753 sqft
Subdivision Reunion Ranch Ph Three Sec One
MLS Listing ID 2505073
Bedrooms 4
Full Baths 3
HOA Fees $79/qua
Year Built 2018
Annual Tax Amount $14,973
Tax Year 2025
Lot Size 0.288 Acres
Property Sub-Type Single Family Residence
Property Description
Nestled in the heart of Austin's scenic Texas Hill Country and within Dripping Springs ISD, this well loved 4-bedroom, 3-bathroom home with a dedicated office offers the perfect blend of modern comfort, functionality, and outdoor living. Built in 2018, this home is very lightly lived in! Filled with abundant natural light, the thoughtfully designed Wentworth floor plan features spacious living and dining areas, updated finishes, and a warm, inviting atmosphere. Enhanced with Dolby Atmos ceiling speakers, the living room delivers an immersive entertainment experience rarely found in homes at this price point. The office/study room offers tranquil views of the backyard gardens and peach trees. The primary suite is equally impressive, featuring charming bay windows that flood the room with natural light and a beautifully appointed ensuite bath with a frameless glass shower and quartz countertops. Additional upgrades include an oversized garage with epoxy flooring, built-in storage cabinets, tall ceilings, and an EV charging station. Smart-home enhancements such as security cameras powered by Ethernet, gigabit internet prewiring, automatic irrigation, a whole-house surge protector, and a water softener provide modern convenience and peace of mind. Outside, you'll find a backyard designed to be enjoyed year-round, with garden beds, blooming native plants, and peach trees. With its highly desirable floor plan, abundant natural beauty, quality upgrades, and convenient location near schools, shopping, dining, and major commuter routes, this home offers a rare opportunity to enjoy the best of Austin living.
Location
State TX
County Hays
Area Hd
Interior
Heating Natural Gas
Cooling Ceiling Fan(s), Central Air
Flooring Carpet, Tile, Wood
Fireplaces Number 1
Fireplaces Type Gas, Living Room
Exterior
Exterior Feature Exterior Steps, Gutters Full, Private Yard
Garage Spaces 3.0
Fence Fenced, Wrought Iron
Pool None
Community Features Clubhouse, Common Grounds, Electronic Payments, Park, Picnic Area, Playground, Pool
Utilities Available Cable Available, Electricity Connected, Natural Gas Connected
Waterfront Description None
View Neighborhood, Park/Greenbelt, Trees/Woods
Roof Type Asphalt,Shingle
Building
Lot Description Greenbelt, Sprinkler - Automatic, Sprinklers In Rear, Sprinklers In Front
Foundation Slab
Sewer MUD
Water MUD
Structure Type Brick,Masonry – All Sides,Stone,Stucco
New Construction No
Schools
Elementary Schools Cypress Springs
Middle Schools Sycamore Springs
High Schools Dripping Springs
School District Dripping Springs Isd
Others
Acceptable Financing Cash, Conventional, FHA, VA Loan
Listing Terms Cash, Conventional, FHA, VA Loan
Special Listing Condition Standard
Read Less
Bought with KW-Austin Portfolio Real Estate
NEARBY SCHOOLS & BUSINESSES
GET MORE INFORMATION