
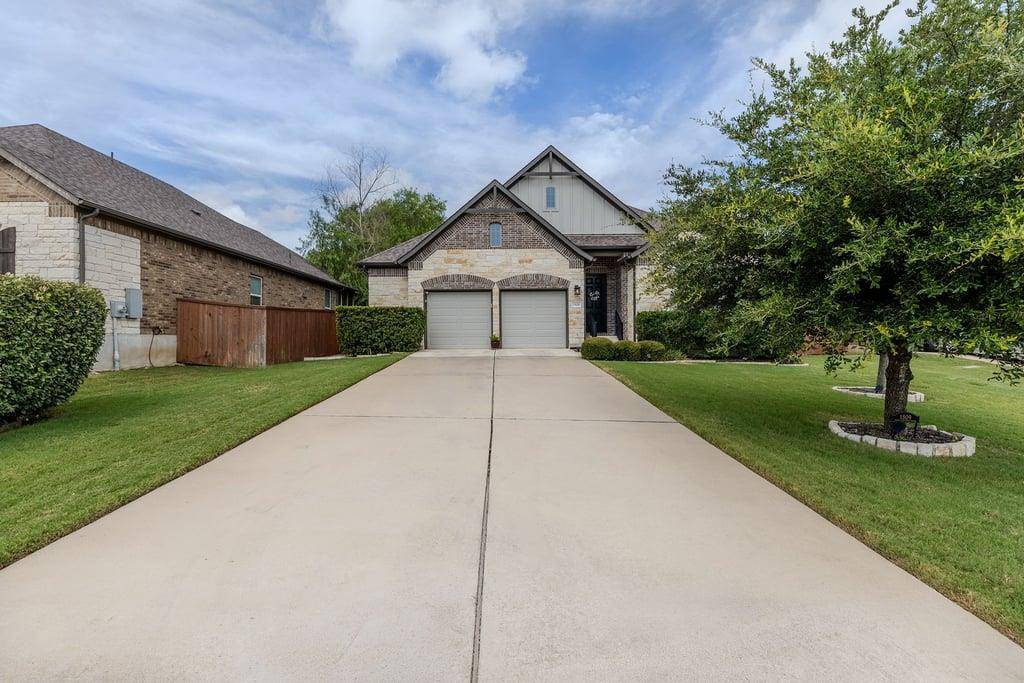
For more information regarding the value of a property, please contact us for a free consultation.
1509 Highland Ridge RD Georgetown, TX 78628
Want to know what your home might be worth? Contact us for a FREE valuation!

Our team is ready to help you sell your home for the highest possible price ASAP
Key Details
Property Type Single Family Home
Sub Type Single Family Residence
Listing Status Sold
Purchase Type For Sale
Square Footage 2,330 sqft
Subdivision Oaks At San Gabriel
MLS Listing ID 9790322
Bedrooms 4
Full Baths 3
HOA Fees $33/ann
Year Built 2016
Annual Tax Amount $10,958
Tax Year 2026
Lot Size 8,955 Sqft
Property Sub-Type Single Family Residence
Property Description
This pristine 4-bedroom, 3-bathroom residence offers approximately 2,330 square feet of thoughtfully designed living space. Situated in the highly desirable Oaks at San Gabriel community, the home is in immaculate, move-in-ready condition. The heart of the home features an expansive open-concept floor plan, highlighted by a gourmet kitchen with a large center island perfect for culinary preparation and casual gatherings. The adjacent living room boasts high ceilings, creating an airy atmosphere ideal for both quiet relaxation and entertaining. The outdoor living space is a private sanctuary, featuring a fully fenced backyard adorned with mature trees and professional landscaping. Enjoy the Texas climate year-round from the versatile screened-in patio. Residents of this premier neighborhood also enjoy access to premium community amenities, including a resort-style pool, playground, and extensive walking and biking trails. Refrigerator, Washer/Dryer, water softener, 75" Sony Tv, Hot Tub ( purchased 1/23 and runs perfectly per owner), and Generac Generator convey unless of course buyer wants something removed.
Location
State TX
County Williamson
Area Gtw
Interior
Heating Central, Electric
Cooling Central Air, Electric
Flooring Tile, Wood
Fireplaces Number 1
Fireplaces Type Electric, Family Room, Wood Burning
Exterior
Exterior Feature Rain Gutters, Pest Tubes in Walls
Garage Spaces 2.5
Fence Privacy, Wood
Pool None
Community Features Curbs, Playground, Pool, Sidewalks, Trail(s)
Utilities Available Underground Utilities
Waterfront Description None
View None
Roof Type Composition
Building
Lot Description Interior Lot, Landscaped, Sprinkler - Automatic, Sprinklers In Rear, Sprinklers In Front, Trees-Moderate
Foundation Slab
Sewer Public Sewer
Water Public
Structure Type Brick Veneer,Masonry – Partial,Stone
New Construction No
Schools
Elementary Schools Bar W
Middle Schools Santa Rita Middle
High Schools Legacy Ranch
School District Liberty Hill Isd
Others
Acceptable Financing Cash, Conventional, FHA, VA Loan
Listing Terms Cash, Conventional, FHA, VA Loan
Special Listing Condition Standard
Read Less
Bought with Non Member
NEARBY SCHOOLS & BUSINESSES
GET MORE INFORMATION