
For more information regarding the value of a property, please contact us for a free consultation.
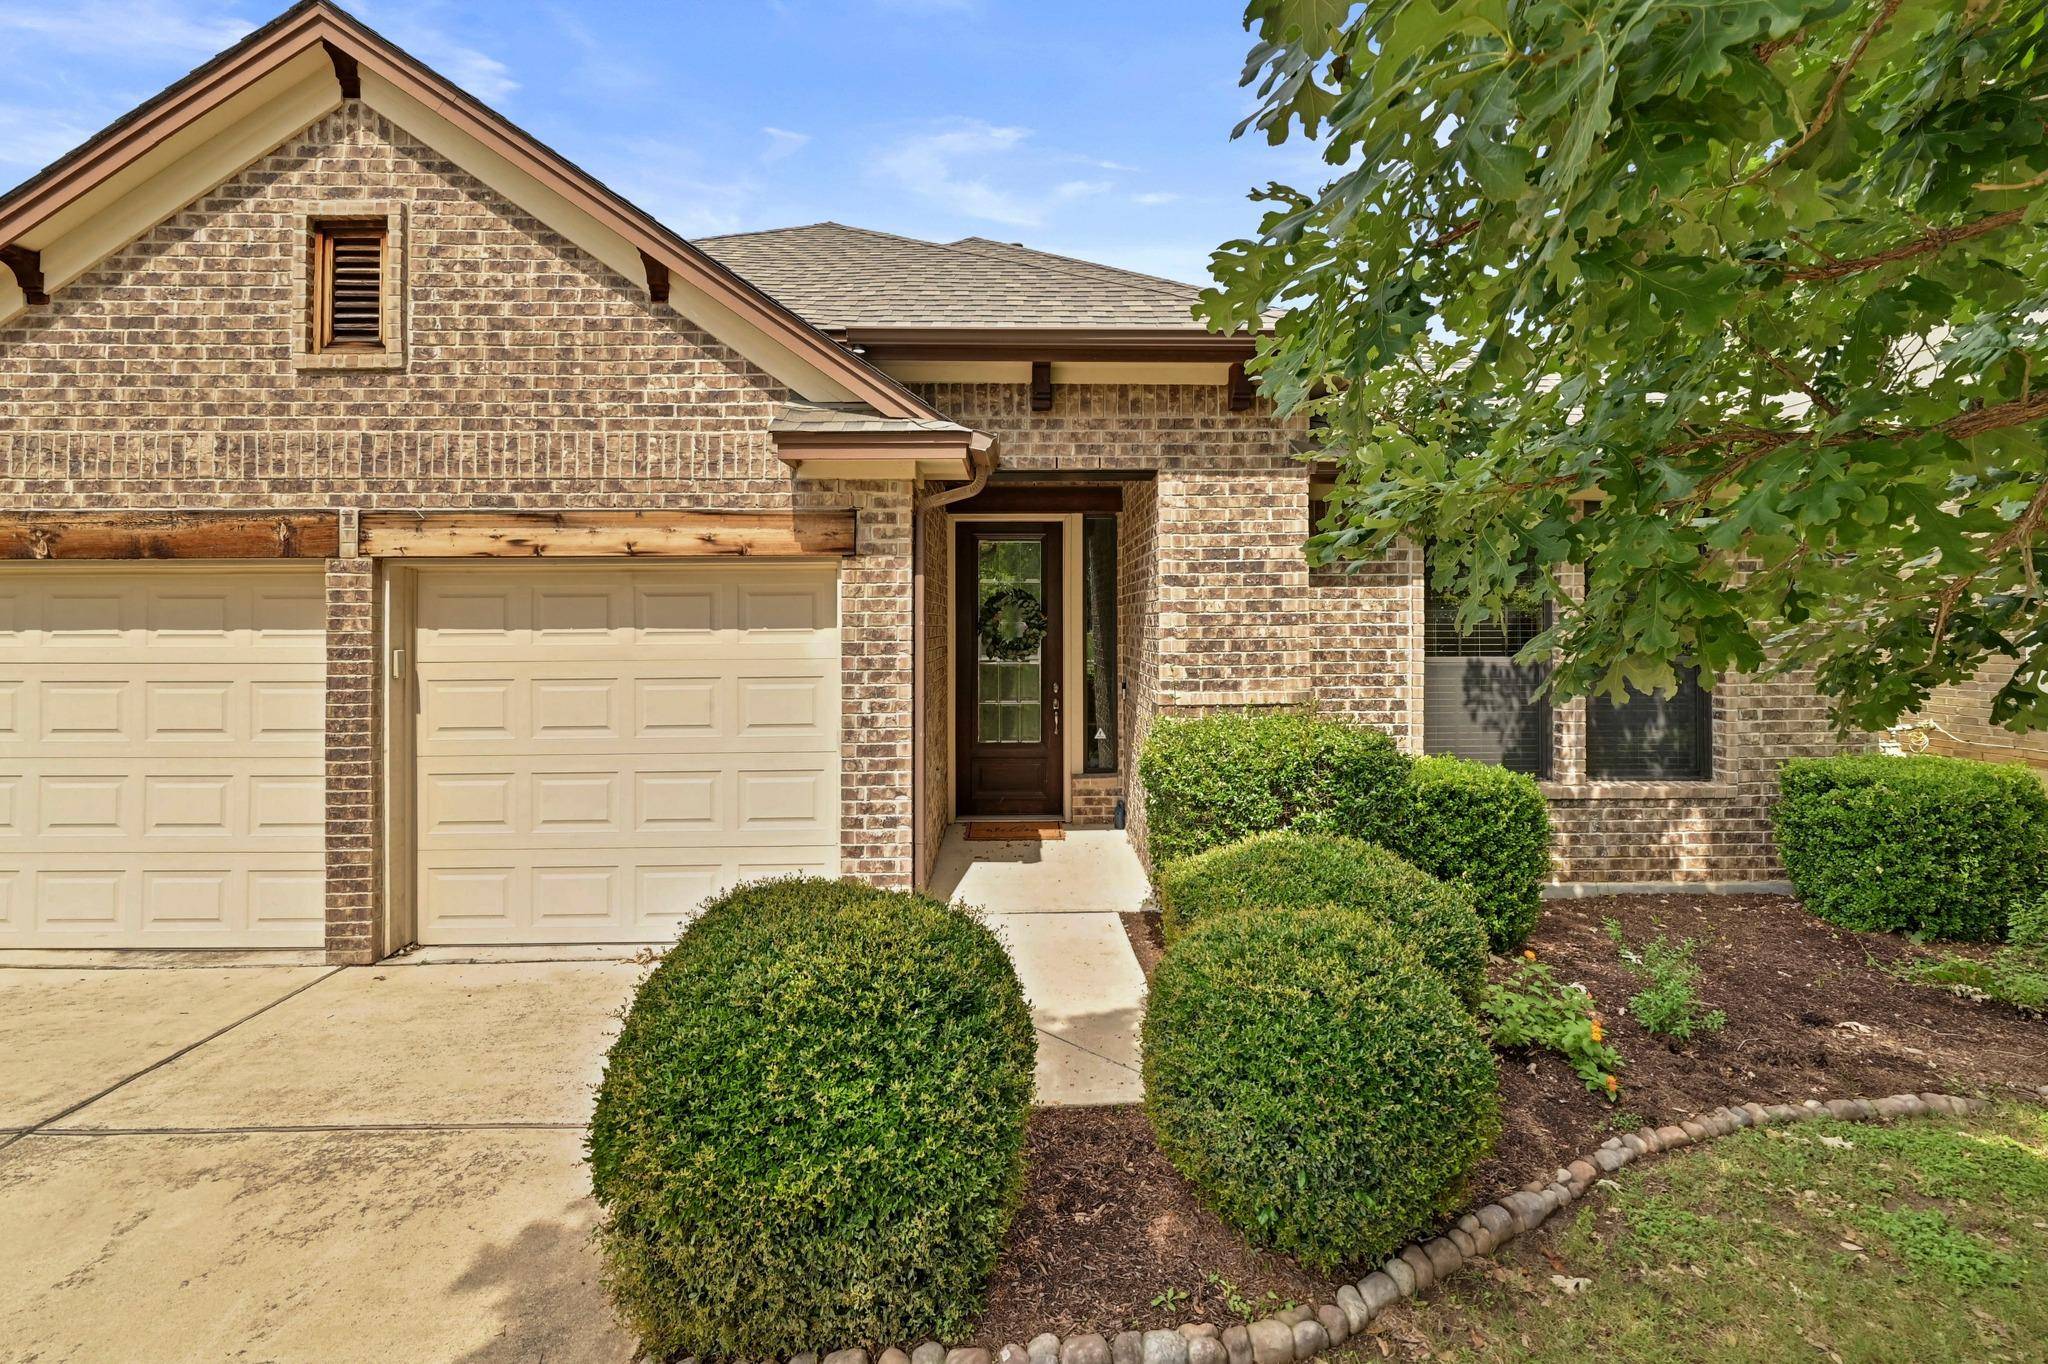
9812 Ivalenes Hope DR Austin, TX 78717
Want to know what your home might be worth? Contact us for a FREE valuation!

Our team is ready to help you sell your home for the highest possible price ASAP
Key Details
Property Type Single Family Home
Sub Type Single Family Residence
Listing Status Sold
Purchase Type For Sale
Square Footage 2,127 sqft
Subdivision Pearson Place Sec 2
MLS Listing ID 1895966
Bedrooms 3
Full Baths 2
HOA Fees $50/qua
Year Built 2014
Annual Tax Amount $12,214
Tax Year 2025
Lot Size 6,250 Sqft
Property Sub-Type Single Family Residence
Property Description
Pristine single-story home featuring 3 bedrooms and 2 baths, lovingly maintained by its original owner.
This well-designed floor plan offers tall ceilings, a versatile flex space adjacent to the kitchen—perfect for a playroom, or additional living area. The heart of the home is the spacious kitchen, showcasing a large island ideal for gathering and meal preparation, granite countertops, and a stylish backsplash. Equipped with standard gas oven, along with a gas cooktop, this kitchen is designed for both everyday living and effortless entertaining. A generous pantry adds to the home's functionality. The inviting living room features a cozy fireplace and elegant archways that add architectural charm. The primary suite offers a serene retreat with a spacious walk-in closet and abundant storage. The primary bath is designed for comfort and relaxation, featuring a double vanity, soaking tub, and a tiled walk-in shower for a spa-like experience. The two-car garage includes additional room for storage providing added convenience. Step outside to the covered patio and added deck—perfect for relaxing or entertaining family and friends. Ideally located directly across from the neighborhood amenity center, this home offers easy access to major roadways, shopping, dining, and major employers. Zoned to highly acclaimed Round Rock ISD schools: Elsa England Elementary, Pearson Ranch Middle School, and McNeil High School.
This beautifully maintained home combines elegance, comfort, and functionality—don't miss this exceptional opportunity!
Location
State TX
County Williamson
Area Rrw
Interior
Heating Central
Cooling Ceiling Fan(s), Central Air
Flooring Carpet, Tile, Wood
Fireplaces Number 1
Fireplaces Type Family Room, Gas
Exterior
Exterior Feature Private Yard
Garage Spaces 2.0
Fence Back Yard, Fenced, Wood
Pool None
Community Features Cluster Mailbox, Playground, Pool, Tennis Court(s)
Utilities Available Electricity Available, Natural Gas Available, Sewer Available, Water Available
Waterfront Description None
View None
Roof Type Composition,Shingle
Building
Lot Description Back Yard, Front Yard, Landscaped, Private, Sprinkler - Automatic, Trees-Medium (20 Ft - 40 Ft)
Foundation Slab
Sewer Public Sewer
Water Public
Structure Type Brick,Masonry – All Sides
New Construction No
Schools
Elementary Schools Elsa England
Middle Schools Pearson Ranch
High Schools Mcneil
School District Round Rock Isd
Others
Acceptable Financing Cash, Conventional, FHA, VA Loan
Listing Terms Cash, Conventional, FHA, VA Loan
Special Listing Condition Standard
Read Less
Bought with All City Real Estate Ltd. Co
NEARBY SCHOOLS & BUSINESSES
GET MORE INFORMATION