
For more information regarding the value of a property, please contact us for a free consultation.
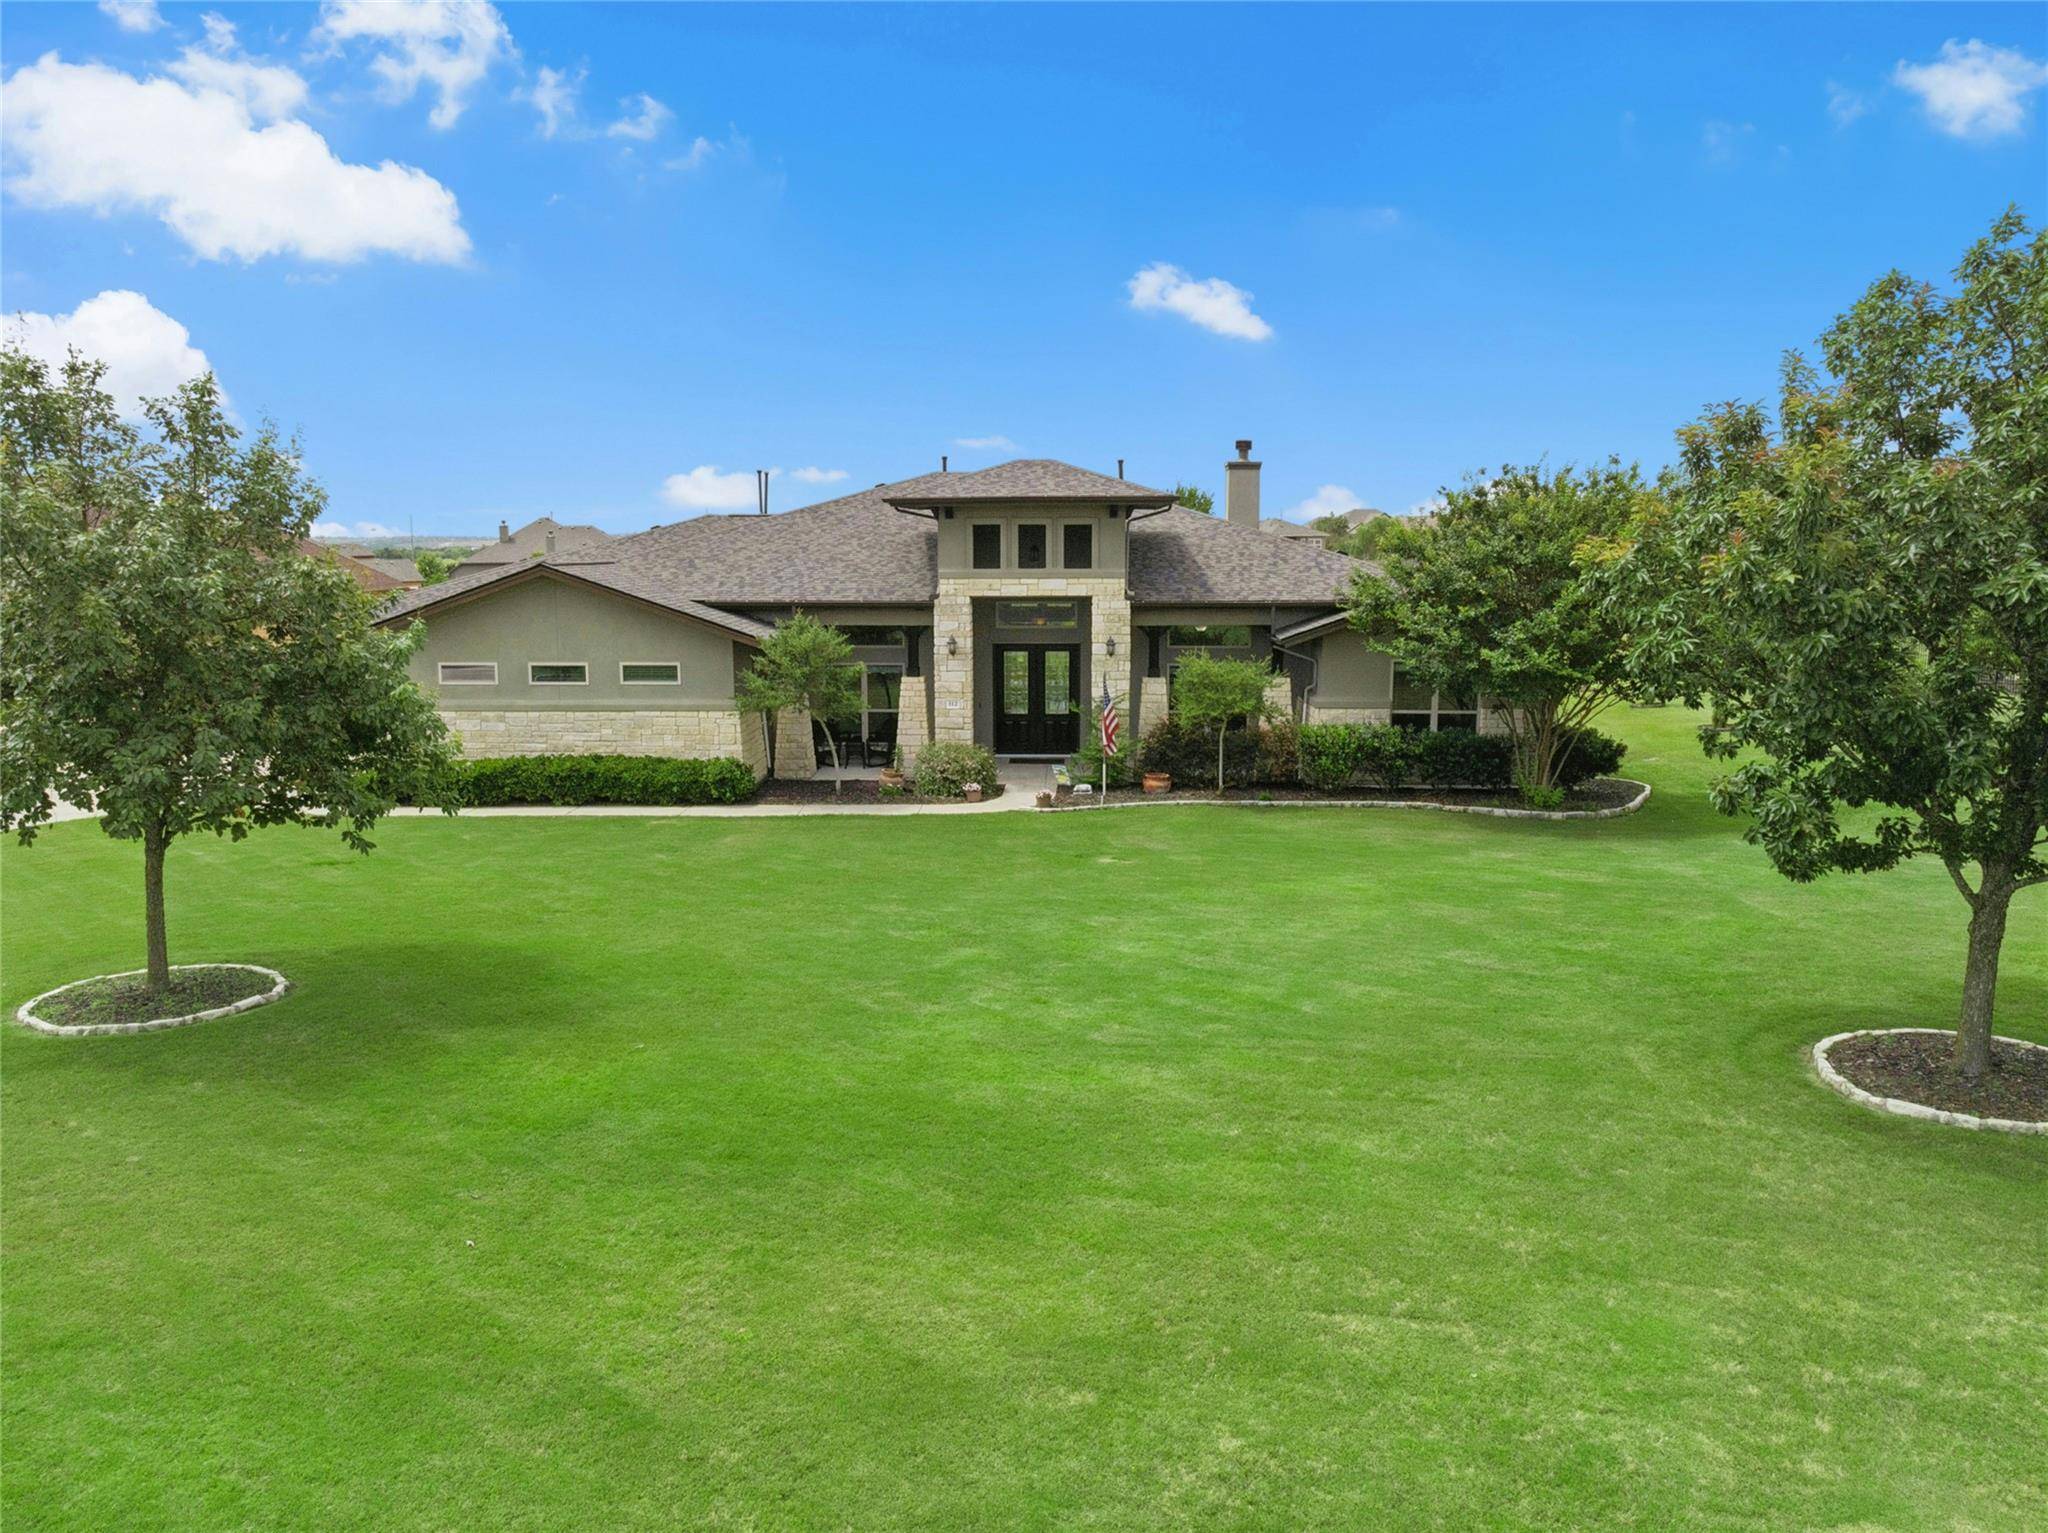
112 Cavalier CV Hutto, TX 78634
Want to know what your home might be worth? Contact us for a FREE valuation!

Our team is ready to help you sell your home for the highest possible price ASAP
Key Details
Property Type Single Family Home
Sub Type Single Family Residence
Listing Status Sold
Purchase Type For Sale
Square Footage 4,002 sqft
Subdivision Green Haven Sub-Ph 1
MLS Listing ID 1182640
Bedrooms 4
Full Baths 3
Half Baths 1
HOA Fees $17/ann
Year Built 2014
Annual Tax Amount $13,939
Tax Year 2026
Lot Size 1.000 Acres
Property Sub-Type Single Family Residence
Property Description
Located on a 1-acre cul-de-sac lot in Green Haven Ranch, this stunning 4,002-square-foot home offers the space, comfort, and features needed for relaxed everyday living and effortless entertaining. The open floor plan includes 4 bedrooms, 3.5 baths, a home office, formal dining room, breakfast area, family room with fireplace, spacious kitchen, game room, media room with wet bar, a 3-car garage, a wide front porch, and an extended covered patio. A spacious foyer welcomes you inside, where high ceilings, abundant natural light, and multiple living areas create a bright, flexible layout for gatherings, entertaining, and personal style. The kitchen is designed to impress with a curved breakfast bar, center island, double oven, generous cabinetry, granite countertops, a large walk-in pantry, and an instant hot water tank. Sliding doors in the breakfast area provide convenient access to the patio. The primary suite also opens to the patio and features a double vanity, double-entry walk-in shower, garden tub, and sizeable walk-in closet. Bedroom 4 serves as a private guest suite, set apart from the other bedrooms and complete with its own bathroom. Recent improvements include a new roof and two water heaters with leak sensors and shut-off valve installed in 2024, one replaced AC system in 2025, a 10' x 12' Morgan building in the backyard, ornamental fencing around part of the backyard, a 6-foot privacy fence on the east side of the home, a garden, and more. Located in the growing, family-friendly Hutto community, the home is close to elementary and middle schools, SH 130, restaurants, entertainment, Kalahari Resort, Dell Diamond, Settlers Park, Rock'N River Water Park, and Typhoon Texas Waterpark. Enjoy a low tax rate with no city or MUD taxes. This is a home and neighborhood you will love.
Location
State TX
County Williamson
Area Hu
Interior
Heating Central, Propane
Cooling Central Air
Flooring Carpet, Tile, Wood
Fireplaces Number 1
Fireplaces Type Family Room, Gas Log, Propane
Exterior
Exterior Feature Rain Gutters
Garage Spaces 3.0
Fence Back Yard, Partial
Pool None
Community Features None
Utilities Available Electricity Connected, Phone Available, Propane, Underground Utilities, Water Connected
Waterfront Description None
View Neighborhood
Roof Type Composition
Building
Lot Description Cul-De-Sac, Landscaped, Level, Sprinkler - Automatic, Sprinklers In Front, Sprinklers On Side, Trees-Small (Under 20 Ft)
Foundation Slab
Sewer Aerobic Septic
Water Public
Structure Type Stone,Stucco
New Construction No
Schools
Elementary Schools Benjamin Doc Kerley Elementary
Middle Schools Gus Almquist
High Schools Hutto
School District Hutto Isd
Others
Acceptable Financing Cash, Conventional, FHA, VA Loan
Listing Terms Cash, Conventional, FHA, VA Loan
Special Listing Condition Standard
Read Less
Bought with Keller Williams Realty
NEARBY SCHOOLS & BUSINESSES
GET MORE INFORMATION