
For more information regarding the value of a property, please contact us for a free consultation.
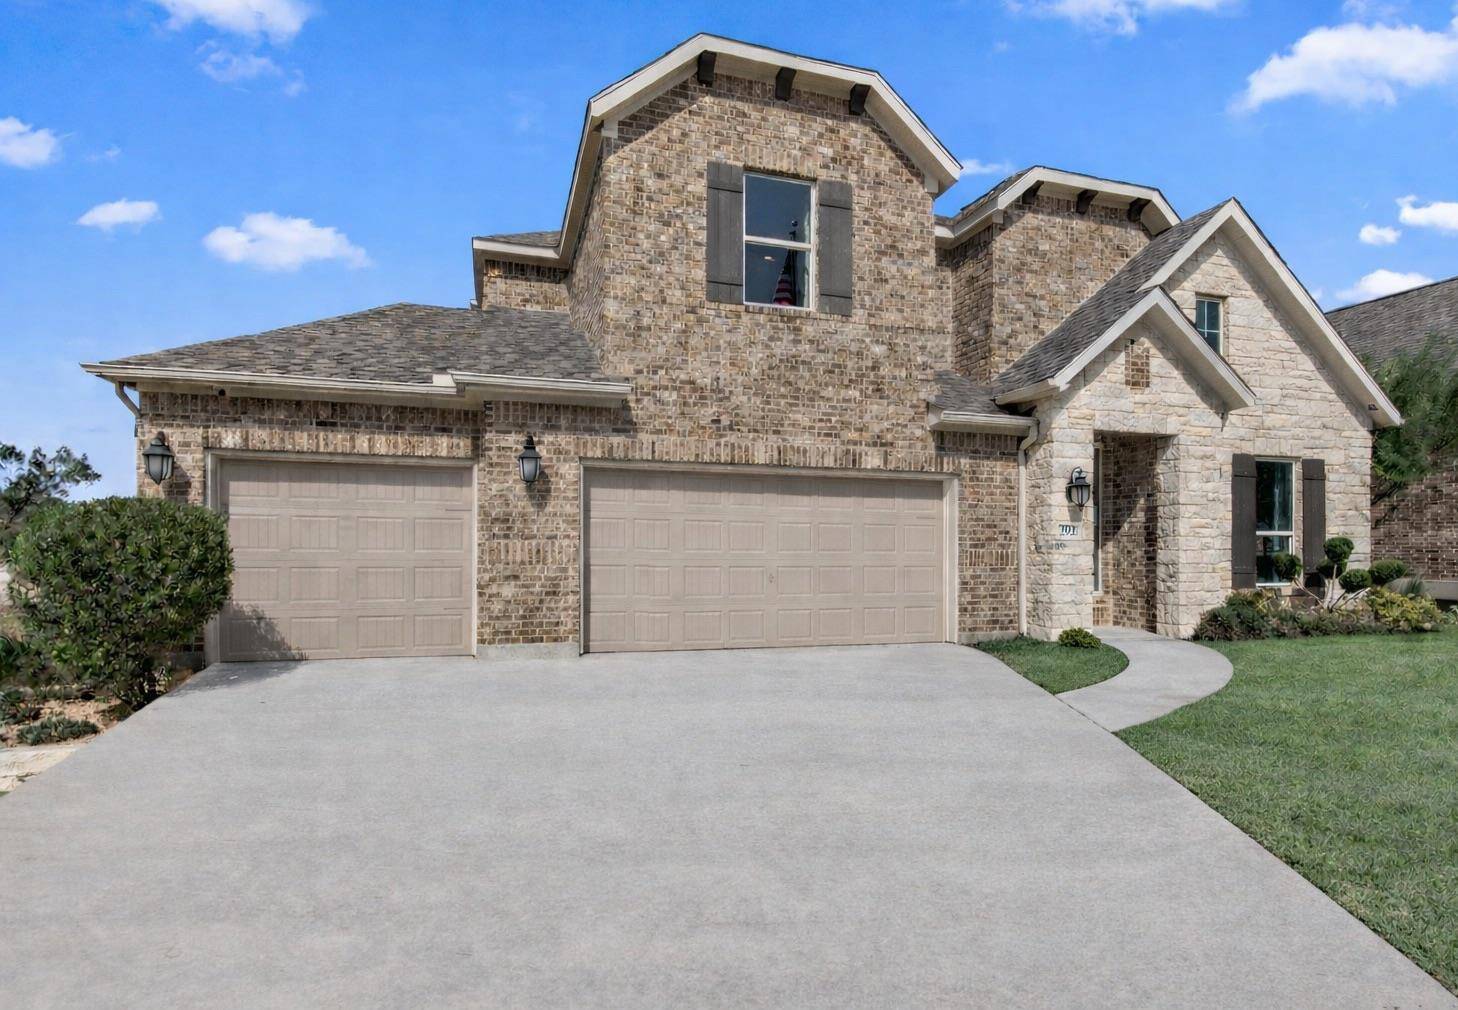
292 Milam Creek DR Kyle, TX 78640
Want to know what your home might be worth? Contact us for a FREE valuation!

Our team is ready to help you sell your home for the highest possible price ASAP
Key Details
Property Type Single Family Home
Sub Type Single Family Residence
Listing Status Sold
Purchase Type For Sale
Square Footage 2,952 sqft
Subdivision 6 Creeks Ph 1 Sec 8A
MLS Listing ID 3189018
Bedrooms 5
Full Baths 4
HOA Fees $66/mo
Year Built 2022
Annual Tax Amount $10,279
Tax Year 2025
Lot Size 9,657 Sqft
Property Sub-Type Single Family Residence
Property Description
Beautifully designed, this thoughtfully planned previous model home offers 2,952 square feet of living space with 5 bedrooms, 3.5 bathrooms, and multiple living areas designed for flexibility and everyday comfort. The home features upgraded flooring throughout, elevated interior finishes, and cohesive enhanced design selections, creating a polished yet inviting feel.
Inside, the main living areas are bright and open, with wide sightlines and abundant natural light enhancing the home's airy layout. The living room has two-story ceilings and connects seamlessly to the kitchen and dining spaces.
The kitchen serves as the heart of the home, with ample cabinetry, ample counter space, and a large center island with bar seating. Thoughtful lighting and clean finishes add visual interest, while the open flow to the dining and living areas makes the space highly functional.
Near the front of the home, a flexible room offers the option to function as a private home office or a fifth bedroom, providing versatility to adapt to changing needs. Its separation from the main living areas makes it ideal for working remotely or hosting guests.
The primary suite is thoughtfully placed at the back of the main level, offering a comfortable retreat with plenty of natural light and a spacious ensuite bathroom with dual vanities, upgraded finishes, and a large walk-in shower.
Upstairs, a spacious game room anchors the second level and is paired with three secondary bedrooms and two full bathrooms, creating a functional layout that allows for separation of spaces while supporting everyday living and hosting.
A dedicated laundry room and a convenient powder bath on the main level add ease of use. Storage is well considered throughout the home with linen and hallway closets.
Out back, a covered patio extends the living space outdoors, overlooking a lush landscaped yard. It's an easy maintenance outdoor space ideal for all occasions!
Location
State TX
County Hays
Area Hh
Interior
Heating Central, Fireplace(s)
Cooling Ceiling Fan(s), Central Air
Flooring Carpet, Tile, Wood
Fireplaces Number 1
Fireplaces Type Living Room
Exterior
Exterior Feature Gutters Full
Garage Spaces 4.0
Fence None
Pool None
Community Features Cluster Mailbox, Common Grounds, Curbs
Utilities Available Electricity Connected, Natural Gas Connected, Sewer Connected, Water Connected
Waterfront Description None
View None
Roof Type Composition
Building
Lot Description None
Foundation Slab
Sewer Public Sewer
Water Public
Structure Type Brick,Stone
New Construction No
Schools
Elementary Schools Laura B Negley
Middle Schools R C Barton
High Schools Jack C Hays
School District Haysconsisd
Others
Acceptable Financing Cash, Conventional, FHA, VA Loan
Listing Terms Cash, Conventional, FHA, VA Loan
Special Listing Condition Standard
Read Less
Bought with Keller Williams Realty Lone St
NEARBY SCHOOLS & BUSINESSES
GET MORE INFORMATION