
For more information regarding the value of a property, please contact us for a free consultation.
8905 Spearhead CV Austin, TX 78717
Want to know what your home might be worth? Contact us for a FREE valuation!

Our team is ready to help you sell your home for the highest possible price ASAP
Key Details
Property Type Single Family Home
Sub Type Single Family Residence
Listing Status Sold
Purchase Type For Sale
Square Footage 2,931 sqft
Subdivision Meadows Brushy Creek
MLS Listing ID 4523010
Style Multi-level Floor Plan
Bedrooms 4
Full Baths 2
Half Baths 1
HOA Fees $8/ann
Year Built 1995
Annual Tax Amount $11,512
Tax Year 2026
Lot Size 10,715 Sqft
Property Sub-Type Single Family Residence
Property Description
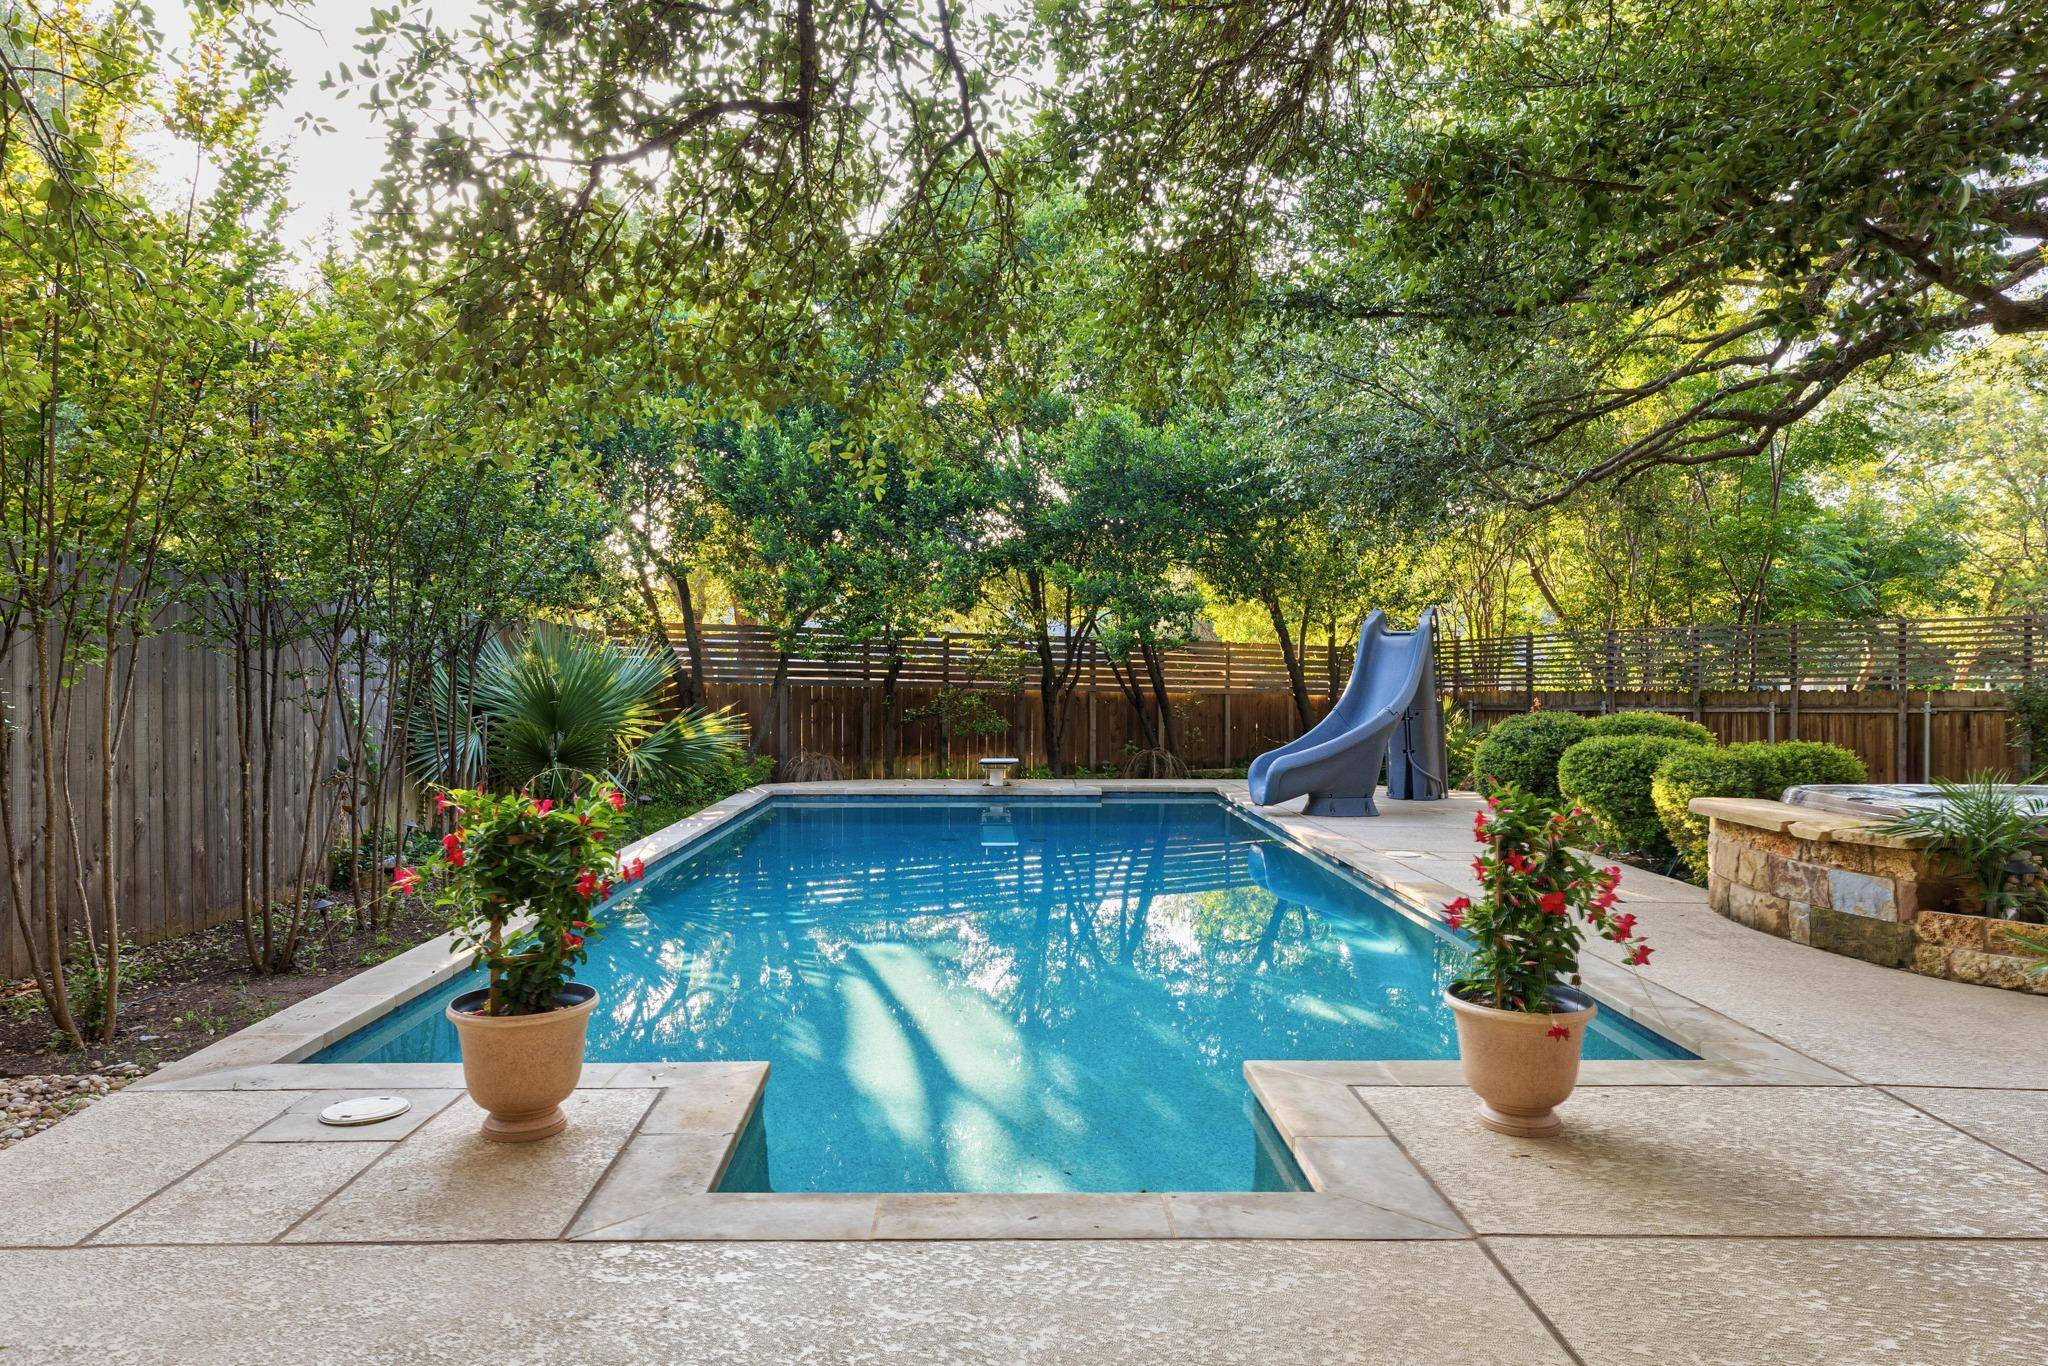
MULTIPLE OFFERS RECEIVED. Seller is requesting buyers present best offers by 2pm, Monday, June 22nd. Private cul-de-sac pool home in the heart of Meadows of Brushy Creek featuring a true resort-style backyard oasis. This beautifully updated 4-bedroom, 3-bath home offers exceptional privacy with an 8-foot fence, mature trees, and a fully turfed backyard with zero grass to maintain.
Step outside and enjoy an entertainer's paradise complete with an in-ground pool, above-ground hot tub, custom outdoor kitchen with granite counters and seating for 8, stone fireplace with mounted TV, dedicated putting green, and spacious covered patio. The backyard is designed for year-round enjoyment and low-maintenance living.
Inside, the home features a fabulous floor plan with a spacious kitchen that opens to the family room, two living areas downstairs, and a large bonus/game room upstairs. All four bedrooms are located on the upper level along with the bonus room, providing excellent separation and flexibility. New LVP flooring upstairs adds a fresh, modern feel with no carpet.
Additional highlights include a 2-car garage, abundant storage, and a quiet cul-de-sac location. Located in a highly desirable area with top-rated schools including Great Oaks Elementary, Cedar Valley Middle, and Round Rock High.
This home combines privacy, functionality, and resort-style outdoor living in one of Brushy Creek's most sought-after neighborhoods. A true gem that has been lovingly enhanced for today's lifestyle.
Location
State TX
County Williamson
Area Rrw
Interior
Heating Central, Natural Gas
Cooling Central Air, Electric
Flooring Stone, Tile, Vinyl
Fireplaces Number 2
Fireplaces Type Family Room, Gas Log, Outside, Raised Hearth, Stone, Wood Burning
Exterior
Exterior Feature Rain Gutters, Outdoor Grill, Private Yard
Garage Spaces 2.0
Fence Back Yard, Fenced, Privacy, Wood
Pool Diving Board, Gunite, Heated, In Ground, Outdoor Pool
Community Features Cluster Mailbox, Common Grounds, Curbs, Park, Picnic Area, Playground, Pool, Sidewalks, Suburban, Underground Utilities
Utilities Available Electricity Connected, High Speed Internet, Other, Natural Gas Connected, Phone Available, Sewer Connected, Underground Utilities, Water Connected
Waterfront Description None
View None
Roof Type Composition,Shingle
Building
Lot Description Cul-De-Sac, Interior Lot, Landscaped, Level, Private, Sprinkler - Automatic, Sprinklers In Front, Trees-Heavy, Trees-Large (Over 40 Ft), Many Trees, Trees-Medium (20 Ft - 40 Ft), Xeriscape
Foundation Slab
Sewer MUD
Water MUD
Structure Type Brick Veneer,Masonry – Partial,Cement Siding
New Construction No
Schools
Elementary Schools Great Oaks
Middle Schools Cedar Valley
High Schools Round Rock
School District Round Rock Isd
Others
Acceptable Financing Cash, Conventional, FHA, Texas Vet, VA Loan
Listing Terms Cash, Conventional, FHA, Texas Vet, VA Loan
Special Listing Condition Standard
Read Less
Bought with Compass RE Texas, LLC
NEARBY SCHOOLS & BUSINESSES
GET MORE INFORMATION