
For more information regarding the value of a property, please contact us for a free consultation.
3800 Bailey LN #F-1 Austin, TX 78756
Want to know what your home might be worth? Contact us for a FREE valuation!

Our team is ready to help you sell your home for the highest possible price ASAP
Key Details
Property Type Single Family Home
Sub Type Single Family Residence
Listing Status Sold
Purchase Type For Sale
Square Footage 1,712 sqft
Subdivision Tonkawa Bluff City Homes Condo
MLS Listing ID 3006370
Sold Date -
Style 1st Floor Entry
Bedrooms 3
Full Baths 2
Half Baths 1
HOA Fees $303/mo
HOA Y/N Yes
Year Built 1997
Annual Tax Amount $9,544
Tax Year 2024
Lot Size 3,528 Sqft
Acres 0.081
Property Sub-Type Single Family Residence
Source actris
Property Description
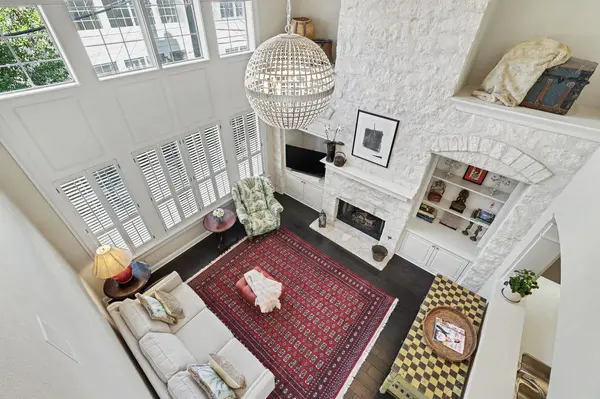
Charming Central Austin condo full of warmth and character, ideally located across from Seton Hospital and just minutes from Central Market and the shops and dining at 26 Doors. Perfect for a lock-and-leave lifestyle, this home offers both convenience and comfort in one of Austin's most desirable areas. Inside, high ceilings, extensive trim work, and stunning chandeliers create an inviting, elevated ambiance, while a beautiful stone fireplace serves as the centerpiece of the living room. Built-ins add both character and functionality, and abundant windows fill the home with natural light. The kitchen features a gas cooktop, electric oven, spacious pantry, and ample prep space. Plantation shutters throughout add timeless style and privacy. The primary suite is a true retreat, featuring built-in bookshelves framing the windows and a well-designed walk-in closet with an excellent organization system. A versatile downstairs room offers flexibility as an office, guest room, second living area, or gym. Enjoy a private, low-maintenance backyard and a 1-car garage with epoxy-coated flooring. Additional features include a whole-house vacuum system. A rare blend of character, style, and unbeatable location in the heart of Central Austin.
Location
State TX
County Travis
Area 1B
Rooms
Main Level Bedrooms 1
Interior
Interior Features Ceiling Fan(s), Cathedral Ceiling(s), Ceiling-High, Central Vacuum, Chandelier, Corian Counters, Crown Molding, Double Vanity, Entrance Foyer, Interior Steps, Multiple Living Areas, Pantry
Heating Central, Natural Gas
Cooling Ceiling Fan(s), Central Air
Flooring Carpet, Tile
Fireplaces Number 1
Fireplaces Type Gas, Living Room
Fireplace Y
Appliance Electric Range, Gas Cooktop
Exterior
Exterior Feature See Remarks
Garage Spaces 1.0
Fence Stone
Pool None
Community Features None
Utilities Available Electricity Available, Natural Gas Connected
Waterfront Description None
View None
Roof Type Composition
Accessibility None
Porch Patio
Total Parking Spaces 1
Private Pool No
Building
Lot Description Back Yard, Front Yard, See Remarks
Faces East
Foundation Slab
Sewer Public Sewer
Water MUD
Level or Stories Two
Structure Type Masonry – Partial
New Construction No
Schools
Elementary Schools Bryker Woods
Middle Schools O Henry
High Schools Austin
School District Austin Isd
Others
HOA Fee Include Common Area Maintenance,Insurance
Restrictions City Restrictions,Deed Restrictions
Ownership Common
Acceptable Financing Cash, Conventional, FHA, VA Loan
Tax Rate 1.9818
Listing Terms Cash, Conventional, FHA, VA Loan
Special Listing Condition Standard
Read Less
Bought with Gottesman Residential R.E.
NEARBY SCHOOLS & BUSINESSES
GET MORE INFORMATION