
For more information regarding the value of a property, please contact us for a free consultation.
9130 Windcrest Drive Dallas, TX 75243
Want to know what your home might be worth? Contact us for a FREE valuation!

Our team is ready to help you sell your home for the highest possible price ASAP
Key Details
Property Type Single Family Home
Sub Type Single Family Residence
Listing Status Sold
Purchase Type For Sale
Square Footage 3,105 sqft
Subdivision Town Creek
MLS Listing ID 21276463
Bedrooms 4
Full Baths 3
Year Built 1973
Annual Tax Amount $14,115
Lot Size 9,104 Sqft
Property Sub-Type Single Family Residence
Property Description
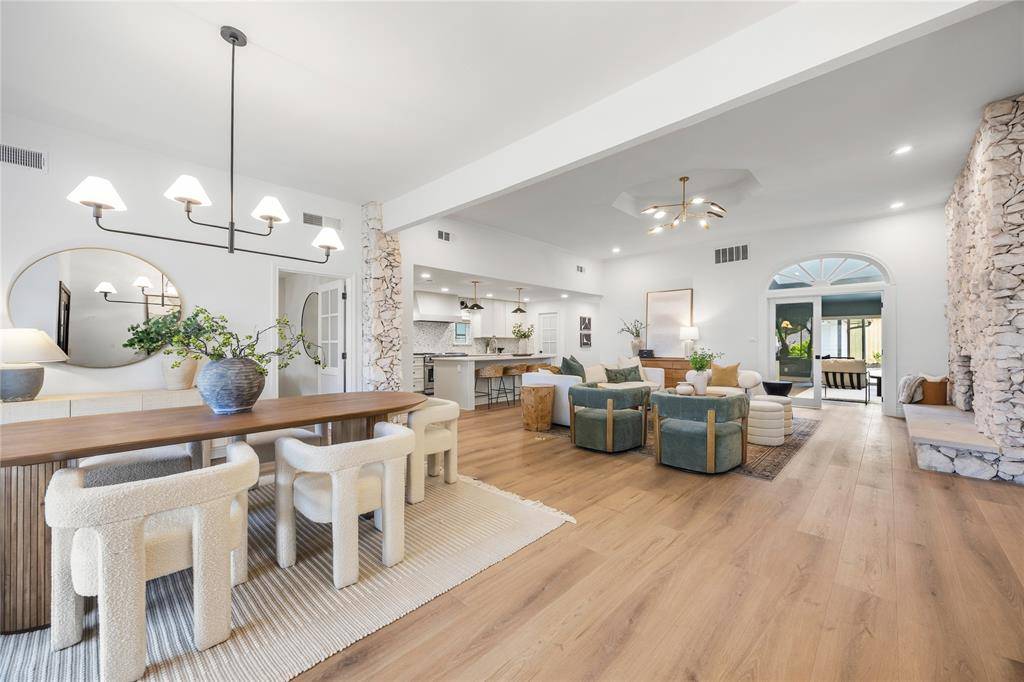
Thoughtfully redesigned single-story home in Town Creek featuring 4 bedrooms, 3 baths, 2 living areas, and a separate office. Fully remodeled with timeless finishes throughout, you are greeted upon entering by a seamless, open dining-living-kitchen space boasting modern paint, updated fixtures, and warm LVP wood floors. Just off the dining room sits a dedicated separate office, perfect for remote work or a flex space. The main living room features a beautiful original stone fireplace and opens directly to the luxury kitchen, which comes complete with quartz countertops, all-new cabinetry, marble backsplash, SS appliances including a premium 48in. gas range, and a spacious walk-in pantry. French doors lead into a large second living area with new sliding glass door overlooking the back patio and pool.
On one side of the home you will find the primary suite alongside two spacious secondary bedrooms that share a well-appointed hall bath with dual sinks and a tub-shower combo. The primary retreat features a second original stone fireplace and a spa-like bath equipped with a walk-in shower, soaking tub, separate vanities, and two walk-in closets. On the opposite side of the home sits a private 4th bedroom featuring an attached ensuite bath with a walk-in shower, an ideal setup for guests or extended family.
The backyard features a large patio, sparkling & new 8-foot cedar board-on-board privacy fence. Other updates include new Zoysia grass & landscaping, PVC sewer lines under the foundation, updates to HVAC system with new ductwork, a new electrical panel, and a fully inspected foundation. Truly a rare, move-in-ready gem.
Location
State TX
County Dallas
Rooms
Dining Room 1
Interior
Heating Central
Cooling Central Air
Flooring Luxury Vinyl Plank, Tile
Fireplaces Number 2
Fireplaces Type Gas Starter, Living Room, Primary Bedroom
Laundry Utility Room, Full Size W/D Area, Dryer Hookup, Washer Hookup
Exterior
Garage Spaces 2.0
Fence Wood
Utilities Available City Sewer, City Water
Roof Type Composition
Building
Lot Description Few Trees, Interior Lot, Landscaped
Story One
Foundation Pillar/Post/Pier
Schools
Elementary Schools Skyview
High Schools Lake Highlands
School District Richardson Isd
Read Less

©2026 North Texas Real Estate Information Systems.
Bought with Mina Shamsa • Ebby Halliday, REALTORS
NEARBY SCHOOLS & BUSINESSES
GET MORE INFORMATION