
For more information regarding the value of a property, please contact us for a free consultation.
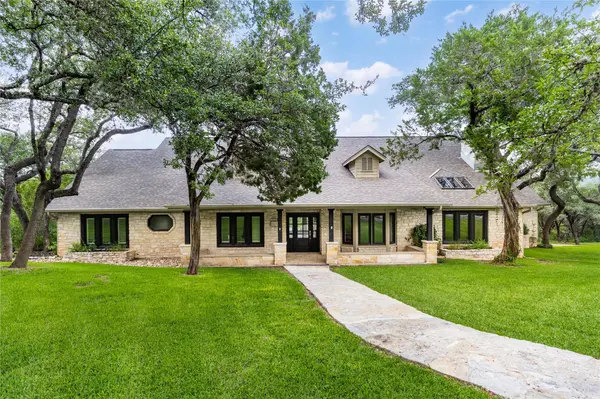
6601 Peralto CV Austin, TX 78730
Want to know what your home might be worth? Contact us for a FREE valuation!

Our team is ready to help you sell your home for the highest possible price ASAP
Key Details
Property Type Single Family Home
Sub Type Single Family Residence
Listing Status Sold
Purchase Type For Sale
Square Footage 3,603 sqft
Subdivision Long Canyon Ph 01-B
MLS Listing ID 6050118
Sold Date -
Bedrooms 4
Full Baths 3
Half Baths 1
HOA Fees $16/ann
HOA Y/N Yes
Year Built 1985
Annual Tax Amount $20,552
Tax Year 2026
Lot Size 1.389 Acres
Acres 1.389
Property Sub-Type Single Family Residence
Source actris
Property Description
Tucked on a 1.389-acre corner lot in Northwest Austin's coveted Long Canyon, this expansive single-story home delivers resort-inspired living. Located near RM 2222 between FM 620 and Highway 360, it balances convenience with natural beauty. A sweeping front lawn and inviting porch welcome you, while the exceptional backyard backs to a wooded preserve and features a heated pool and spa, enclosed basketball court, extended covered patio, and a fully equipped outdoor kitchen with Wolf grill, sink, and refrigerator, plus a pool bath.
Recent updates enhance comfort and efficiency: a renovated kitchen, two updated bathrooms, Renewal by Andersen windows (front), Carrier HVAC, upgraded insulation and ductwork, and a new septic pump. The pool was replastered with new cement decking and updated heater and pump.
Inside, two living rooms with cathedral ceilings and wood-burning fireplaces anchor the expansive floor plan. A bonus room above the garage offers flexible space for an office, playroom, or studio. The updated kitchen features quartzite countertops, Thermador refrigerator, double oven, farmhouse sink, two dishwashers, and a breakfast bar. The primary bedroom with tray ceiling overlooks the retreat-style backyard. Its renovated bath includes a soaking tub, dual vanity, marble tile, and walk-in shower. All bedrooms are oversized with walk-in closets; engineered wood floors and plantation shutters run throughout.
Long Canyon borders the Balcones Canyonlands Preserve with private hiking and biking trails, and the neighborhood hosts community social events. Minutes to Emma Long Park, Lake Austin, The Arboretum, The Domain, and Q2 Stadium; 20 minutes to downtown Austin. Zoned to Austin ISD - Highland Park Elementary, Lamar Middle, and McCallum High within 15 minutes. Enjoy the rare balance of community and privacy in one of Austin's most sought-after Northwest communities.
Location
State TX
County Travis
Area Rn
Rooms
Main Level Bedrooms 4
Interior
Interior Features Beamed Ceilings, Cathedral Ceiling(s), Eat-in Kitchen, High Speed Internet, Multiple Dining Areas, Multiple Living Areas, Pantry, Primary Bedroom on Main, Study/Home Office, Walk-In Closet(s), Wet Bar
Heating Central, Electric
Cooling Ceiling Fan(s), Central Air
Flooring Carpet, Tile, Wood
Fireplaces Number 2
Fireplaces Type Living Room
Fireplace Y
Appliance Built-In Oven(s), Dishwasher, Disposal, Electric Cooktop, Double Oven, Refrigerator
Exterior
Exterior Feature Basketball Court, Outdoor Grill
Garage Spaces 2.0
Fence Wrought Iron
Pool Heated, In Ground, Pool/Spa Combo
Community Features None
Utilities Available Electricity Connected, High Speed Internet, Propane, Underground Utilities, Water Connected
Waterfront Description None
View Pool, Trees/Woods
Roof Type Composition
Accessibility None
Porch Covered, Front Porch, Rear Porch
Total Parking Spaces 5
Private Pool Yes
Building
Lot Description Trees-Large (Over 40 Ft)
Faces Southwest
Foundation Slab
Sewer Septic Tank
Water Public
Level or Stories One
Structure Type Masonry – Partial
New Construction No
Schools
Elementary Schools Highland Park
Middle Schools Lamar (Austin Isd)
High Schools Mccallum
School District Austin Isd
Others
HOA Fee Include Common Area Maintenance
Restrictions Deed Restrictions
Ownership Fee-Simple
Acceptable Financing Cash, Conventional, VA Loan
Tax Rate 1.8524
Listing Terms Cash, Conventional, VA Loan
Special Listing Condition Standard
Read Less
Bought with Bramlett Partners
NEARBY SCHOOLS & BUSINESSES
GET MORE INFORMATION