
For more information regarding the value of a property, please contact us for a free consultation.
406 Monkey RD Elgin, TX 78621
Want to know what your home might be worth? Contact us for a FREE valuation!

Our team is ready to help you sell your home for the highest possible price ASAP
Key Details
Property Type Single Family Home
Sub Type Single Family Residence
Listing Status Sold
Purchase Type For Sale
Square Footage 1,759 sqft
Subdivision Standifer, Elizabeth
MLS Listing ID 6352830
Sold Date -
Bedrooms 3
Full Baths 2
HOA Y/N No
Year Built 1979
Annual Tax Amount $6,023
Tax Year 2025
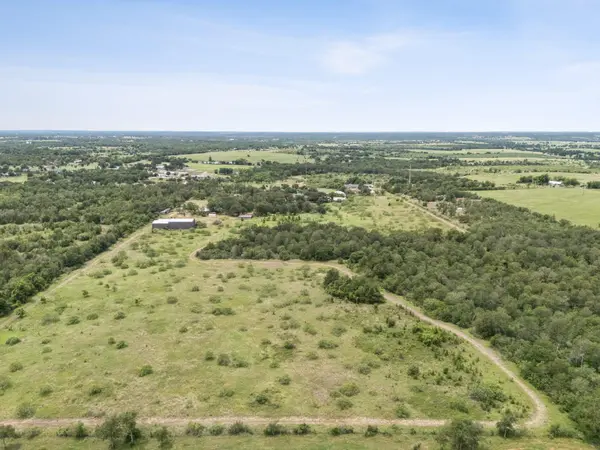
Lot Size 28.114 Acres
Acres 28.114
Property Sub-Type Single Family Residence
Source actris
Property Description
Discover this compelling investment opportunity of 28.114 acres at 406 Monkey RD, Elgin, TX 78621. This single-family residence, built in 1979, presents a fantastic option for investors and a promising canvas for handy homeowners. The kitchen, dining and living rooms are open plan, creating an expansive and connected atmosphere with a comforting fireplace and a soaring vaulted ceiling which lend an airy and grand feel. It has a dedicated laundry room, and an attached two-car garage. This property is a remarkable chance to shape a living space to your vision. The 2,400 sq ft barn (5,000 total covered Sq ft) has potential to become 2 story Barndominium, or a massive workshop for hobbies and business use. 7 minutes to Downtown Elgin, 21 minutes to Samsung in Taylor, 27 minutes to Tesla, 35 minutes Bergstrom.
Location
State TX
County Bastrop
Area El
Rooms
Main Level Bedrooms 3
Interior
Interior Features Beamed Ceilings, No Interior Steps, Primary Bedroom on Main, Walk-In Closet(s)
Heating Central
Cooling Central Air, Wall/Window Unit(s)
Flooring Laminate, No Carpet
Fireplaces Number 1
Fireplaces Type Living Room
Fireplace Y
Appliance Cooktop, Microwave, Oven, RNGHD, Electric Water Heater
Exterior
Exterior Feature Barbecue, Garden, Private Yard
Garage Spaces 2.0
Fence Barbed Wire, Fenced, Livestock
Pool None
Community Features None
Utilities Available Electricity Available, Phone Available
Waterfront Description None
View Panoramic, Pond, Trees/Woods
Roof Type Metal
Accessibility None
Porch Front Porch, Porch
Total Parking Spaces 2
Building
Lot Description Public Maintained Road, Trees-Large (Over 40 Ft), Trees-Moderate
Faces Southwest
Foundation Slab
Sewer Septic Tank
Water Private
Level or Stories One
Structure Type Masonry – All Sides
New Construction No
Schools
Elementary Schools Booker T Washington
Middle Schools Elgin
High Schools Elgin
School District Elgin Isd
Others
Restrictions None
Acceptable Financing Cash, Conventional
Tax Rate 1.9555
Listing Terms Cash, Conventional
Special Listing Condition Standard
Read Less
Bought with eXp Realty, LLC
NEARBY SCHOOLS & BUSINESSES
GET MORE INFORMATION