
For more information regarding the value of a property, please contact us for a free consultation.
805 Waterfall WAY Austin, TX 78753
Want to know what your home might be worth? Contact us for a FREE valuation!

Our team is ready to help you sell your home for the highest possible price ASAP
Key Details
Property Type Single Family Home
Sub Type Single Family Residence
Listing Status Sold
Purchase Type For Sale
Square Footage 1,886 sqft
Subdivision Springs Of Walnut Creek Ph Ii
MLS Listing ID 3345872
Sold Date -
Bedrooms 3
Full Baths 2
HOA Fees $89/mo
HOA Y/N Yes
Year Built 2013
Annual Tax Amount $10,382
Tax Year 2026
Lot Size 6,159 Sqft
Acres 0.1414
Property Sub-Type Single Family Residence
Source actris
Property Description
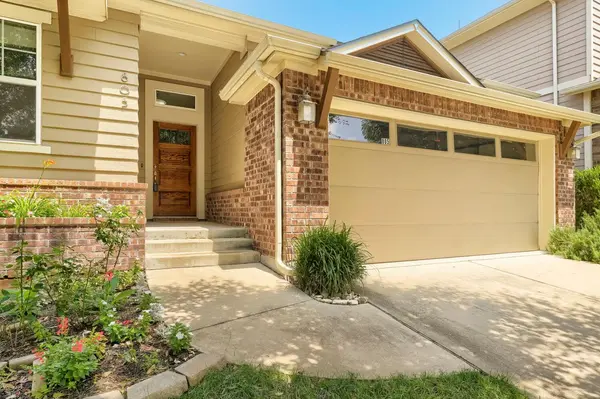
Come see this 13 year old one story home built by the award winning David Weekley Home Builders. This single owner home with NO CARPET can be found in The Springs of Walnut Creek, where homes rarely come up for sale. This adorable hidden pocket neighborhood with only 125 homes is convenient to ALL THE THINGS you want. Walkable to Walnut Creek Park and Walnut Creek for nature hikes. Minutes from Downtown Austin or head north to Rockin' Round Rock. Everything you want is stone's throw away like HEB, cornerstore and gas station, restaurants and more. The roof was replaced in 2024 and the HOA is only $89 per quarter! One of the LOWEST HOAs in town! Check out the native flowering plants and tall oak trees as you pull up. This home is built with all the top notch details David Weekley is known for, double paned windows, superior insulation, whole house gutters, open kitchen with giant center island and walls of cabinets. Privacy floorplan with two bedrooms and a full bath in the front of the home, a dedicated office in the middle with French doors and the Primary Suite set in the back of the house. You'll love the private backyard with covered patio, cooling ceiling fan and tons of beautiful trees. You're going to LOVE living here. Come take a look.
Location
State TX
County Travis
Area Ne
Rooms
Main Level Bedrooms 3
Interior
Interior Features Ceiling Fan(s), Ceiling-High, Granite Counters, Double Vanity, Entrance Foyer, In-Law Floorplan, Kitchen Island, No Interior Steps, Open Floorplan, Pantry, Primary Bedroom on Main, Soaking Tub, Study/Home Office, Walk-In Closet(s), Wired for Data
Heating Central
Cooling Central Air
Flooring Carpet, Tile, Wood
Fireplace Y
Appliance Dishwasher, Disposal, Gas Range, Microwave, Oven, Free-Standing Range
Exterior
Exterior Feature Garden, Gutters Full, Private Yard
Garage Spaces 2.0
Fence Back Yard, Privacy, Wood
Pool None
Community Features None
Utilities Available Electricity Connected, Natural Gas Connected, Sewer Connected, Water Connected
Waterfront Description None
View None
Roof Type Composition
Accessibility None
Porch Covered, Patio, Porch
Total Parking Spaces 4
Private Pool No
Building
Lot Description Back Yard, Curbs, Front Yard, Garden, Native Plants, Private, Trees-Large (Over 40 Ft)
Faces Southeast
Foundation Slab
Sewer Public Sewer
Water Public
Level or Stories One
Structure Type Masonry – All Sides
New Construction No
Schools
Elementary Schools Copperfield
Middle Schools Westview
High Schools John B Connally
School District Pflugerville Isd
Others
HOA Fee Include Common Area Maintenance
Restrictions Covenant,Deed Restrictions
Ownership Fee-Simple
Acceptable Financing Cash, Conventional, FHA, USDA Loan, VA Loan
Tax Rate 2.2282
Listing Terms Cash, Conventional, FHA, USDA Loan, VA Loan
Special Listing Condition Standard
Read Less
Bought with Keller Williams Realty
NEARBY SCHOOLS & BUSINESSES
GET MORE INFORMATION