
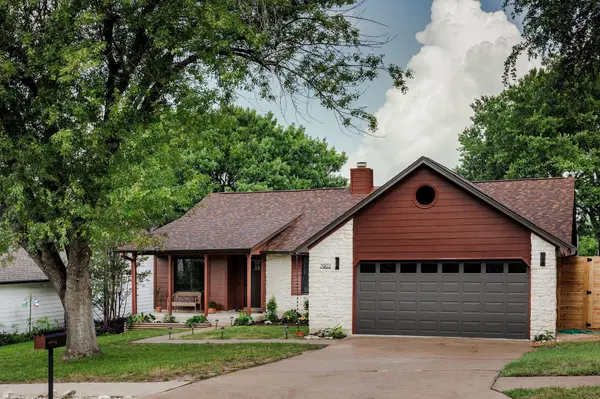
For more information regarding the value of a property, please contact us for a free consultation.
7902 Doncaster DR Austin, TX 78745
Want to know what your home might be worth? Contact us for a FREE valuation!

Our team is ready to help you sell your home for the highest possible price ASAP
Key Details
Property Type Single Family Home
Sub Type Single Family Residence
Listing Status Sold
Purchase Type For Sale
Square Footage 1,909 sqft
Subdivision Cherry Creek Ph 07 Sec 03
MLS Listing ID 4525394
Sold Date -
Bedrooms 4
Full Baths 2
HOA Y/N No
Year Built 1982
Annual Tax Amount $9,386
Tax Year 2026
Lot Size 6,520 Sqft
Acres 0.1497
Property Sub-Type Single Family Residence
Source actris
Property Description
Reimagined by Pesoli Properties, this custom single-story 4-bedroom, 2-bath home offers 1,909 sqft of beautifully designed living space, where romantic European charm meets modern comfort. Soaring vaulted ceilings, Andersen windows, wide-plank natural oak floors, and a dramatic stone fireplace create a warm, inviting atmosphere, while the designer kitchen showcases Bellagio quartzite countertops, artisan tile, slim shaker wood cabinetry, and a full appliance package. Designed with flexibility in mind, the home features two distinct living areas that can easily accommodate a media room, home office, playroom, or additional lounge space. The private primary suite serves as a peaceful retreat with vaulted ceilings, a skylit bath featuring a Delta shower system, and a custom walk-in closet. The secondary bath is equally impressive, showcasing curated boutique tile selections, Taj Mahal quartzite countertops, and abundant storage. Extensive improvements include new plumbing and electrical systems, a new water heater, Hardie siding, Roof (2025) and more (see full list of upgrades in documents). Ideally situated in the desirable Cherry Creek neighborhood, the home is just minutes from shopping, dining, Garrison Park, and the South Lamar corridor, with convenient access to downtown Austin and the airport.
Location
State TX
County Travis
Area 10S
Rooms
Main Level Bedrooms 4
Interior
Interior Features Ceiling Fan(s), Ceiling-High, Ceiling-Vaulted, Stone Counters, Double Vanity, Multiple Dining Areas, Multiple Living Areas, Natural Woodwork, No Interior Steps, Open Floorplan, Pantry, Primary Bedroom on Main, Recessed Lighting, Smart Thermostat, Walk-In Closet(s)
Heating Central, Fireplace(s)
Cooling Ceiling Fan(s), Central Air
Flooring Tile, Wood
Fireplaces Number 1
Fireplaces Type Living Room, Stone, Wood Burning
Fireplace Y
Appliance Dishwasher, Ice Maker, Microwave, Free-Standing Gas Range, RNGHD, Free-Standing Refrigerator, Self Cleaning Oven, Stainless Steel Appliance(s)
Exterior
Exterior Feature Gutters Full
Garage Spaces 2.0
Fence Back Yard, Fenced, Wood
Pool None
Community Features None
Utilities Available Electricity Connected, Natural Gas Connected, Sewer Connected, Water Connected
Waterfront Description None
View Neighborhood
Roof Type Composition
Accessibility None
Porch Deck, Front Porch
Total Parking Spaces 4
Private Pool No
Building
Lot Description Back Yard, Landscaped
Faces Northeast
Foundation Slab
Sewer Public Sewer
Water Public
Level or Stories One
Structure Type HardiPlank Type,Blown-In Insulation,Stone
New Construction No
Schools
Elementary Schools Cunningham
Middle Schools Covington
High Schools Crockett
School District Austin Isd
Others
Restrictions City Restrictions
Ownership Fee-Simple
Acceptable Financing Cash, Conventional, FHA, VA Loan
Tax Rate 1.9818
Listing Terms Cash, Conventional, FHA, VA Loan
Special Listing Condition Standard
Read Less
Bought with Compass RE Texas, LLC
NEARBY SCHOOLS & BUSINESSES
GET MORE INFORMATION