
For more information regarding the value of a property, please contact us for a free consultation.
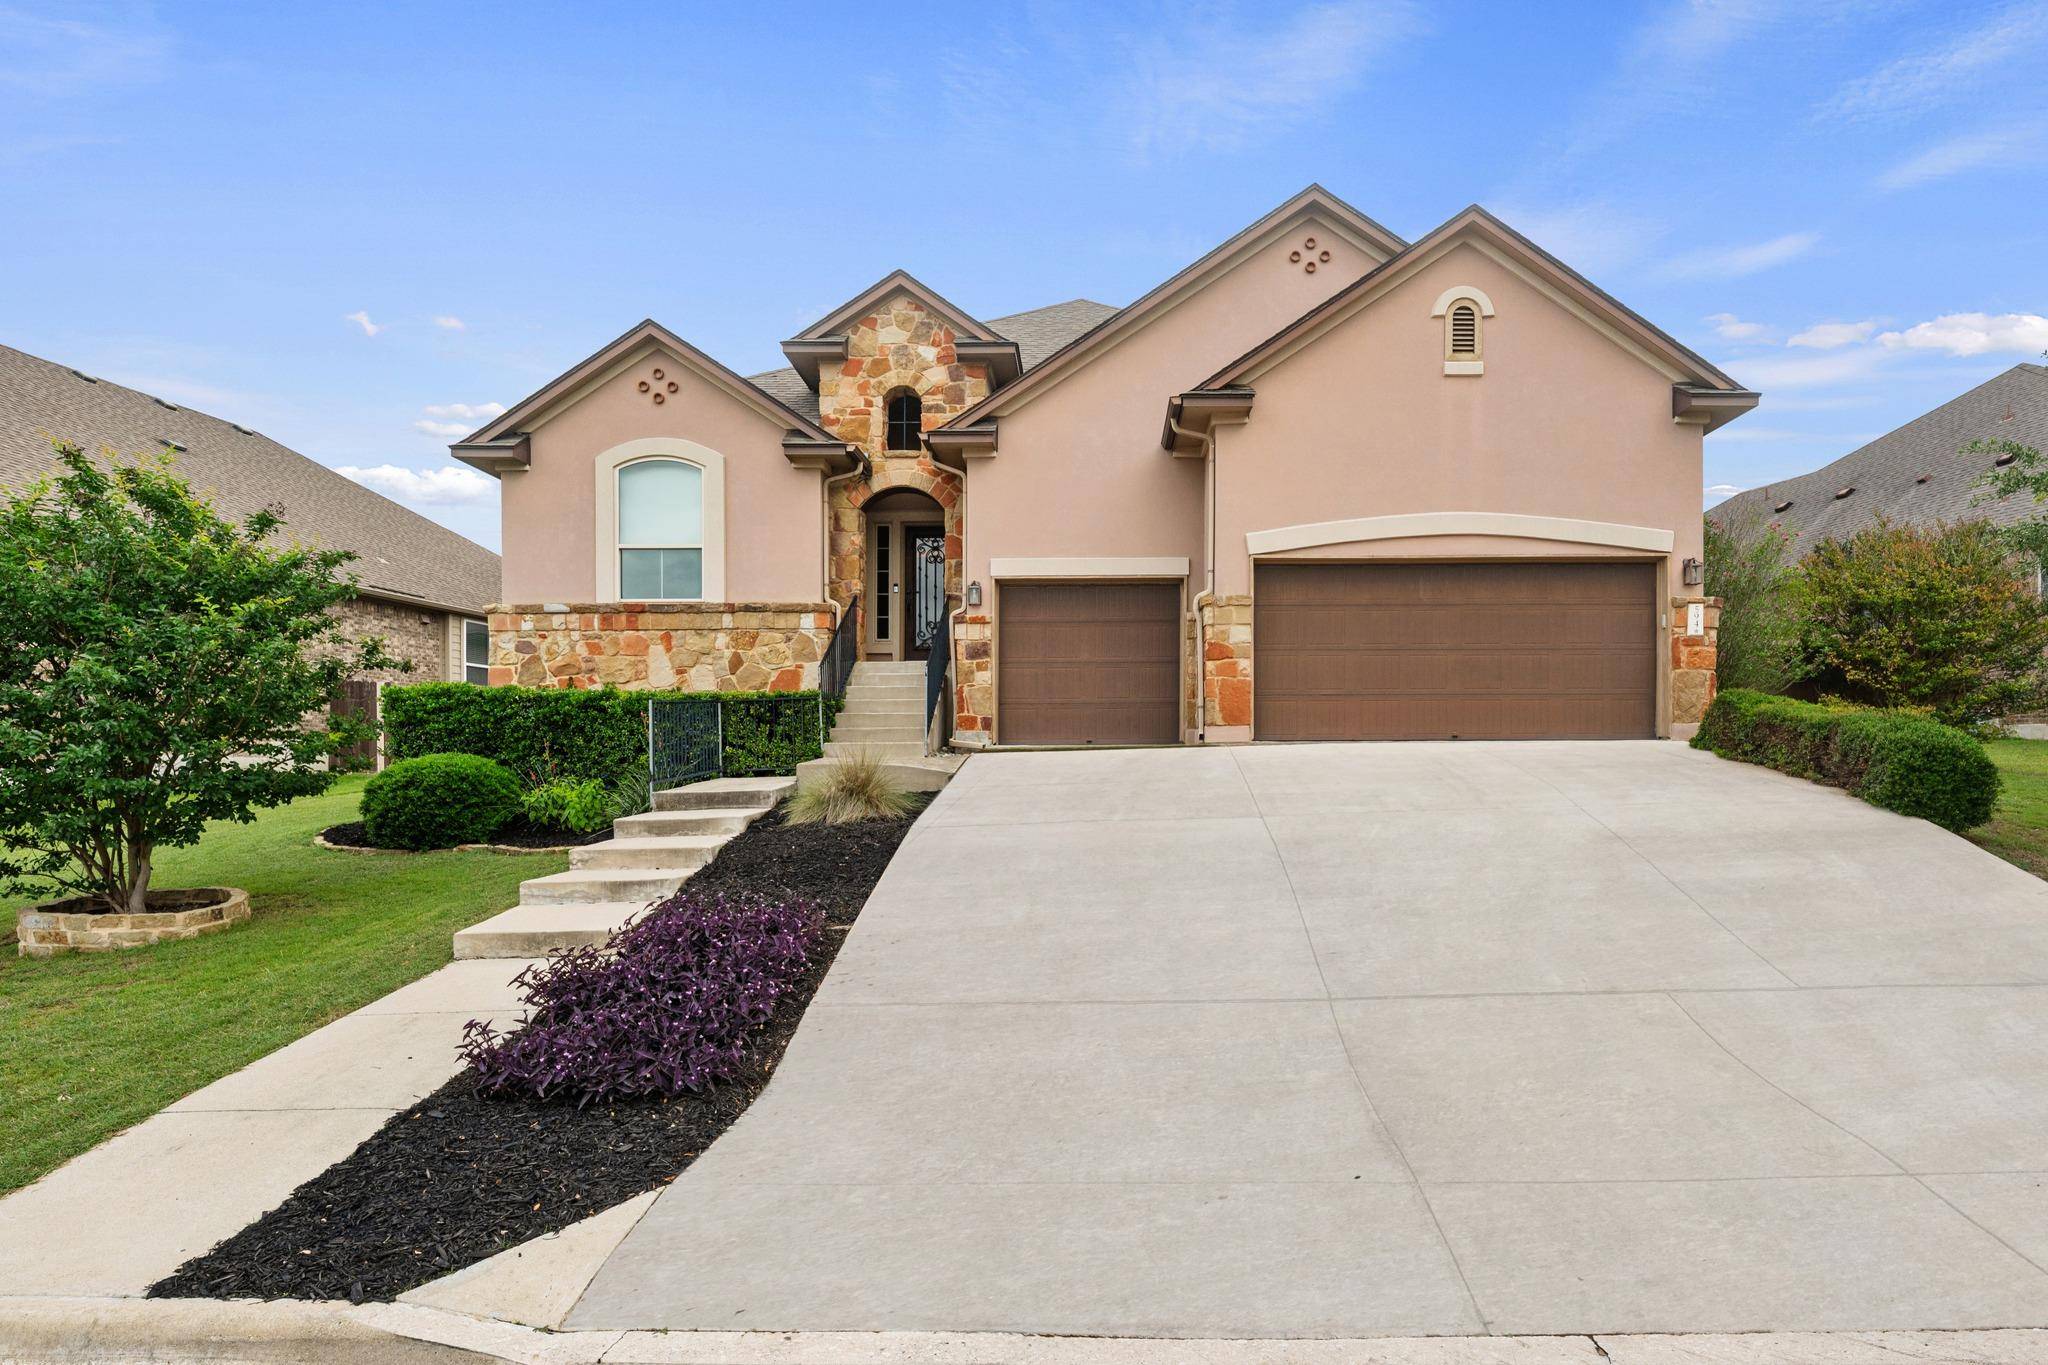
594 Ledge Stone DR Austin, TX 78737
Want to know what your home might be worth? Contact us for a FREE valuation!

Our team is ready to help you sell your home for the highest possible price ASAP
Key Details
Property Type Single Family Home
Sub Type Single Family Residence
Listing Status Sold
Purchase Type For Sale
Square Footage 2,540 sqft
Subdivision Bush Ranch Ph 1 Rev
MLS Listing ID 9776099
Bedrooms 4
Full Baths 3
HOA Fees $35/Semi-Annually
Year Built 2010
Tax Year 2025
Lot Size 0.270 Acres
Property Sub-Type Single Family Residence
Property Description
Discover unparalleled comfort and sophisticated design at this exceptional single-story residence, where the highly sought-after "Sedona" floor plan unfolds with grace and functionality. This home offers four spacious bedrooms and three full bathrooms, alongside a dedicated office and a versatile flex room, providing ample space for both relaxation and productivity. High ceilings throughout enhance the open-concept family room and kitchen, creating an inviting atmosphere for daily living and entertaining. The kitchen is a culinary delight, boasting stainless steel appliances, elegant granite counters, a convenient breakfast bar, and a natural gas cooktop. A unique highlight is the center island, thoughtfully equipped with dual beverage refrigerators, perfect for hosting gatherings. HVAC replaced in 2024. The oversized three-car garage provides extensive parking and storage solutions. Step outside to the large, fenced backyard, a private oasis offering abundant space for outdoor activities and the potential to add a custom pool. This prime location is just a short stroll from the community amenity center, providing convenient access to leisure facilities. Additionally, new shopping centers with diverse dining, entertainment, fitness, and healthcare options are merely a short drive away, ensuring every convenience is within reach. Families will appreciate the highly acclaimed Dripping Springs schools, completing the allure of this remarkable property.
Location
State TX
County Hays
Area Hd
Interior
Heating Central
Cooling Central Air
Flooring Carpet, Tile
Fireplaces Number 1
Fireplaces Type Family Room, Gas Log
Exterior
Exterior Feature Exterior Steps
Garage Spaces 3.0
Fence Back Yard, Privacy, Wood
Pool None
Community Features Gated, Playground, Pool
Utilities Available Electricity Connected, High Speed Internet, Natural Gas Connected, Underground Utilities
Waterfront Description None
View Hill Country, Neighborhood
Roof Type Shingle
Building
Lot Description Back Yard, Views
Foundation Slab
Sewer MUD, Public Sewer
Water Public
Structure Type HardiPlank Type,Masonry – All Sides,Stone Veneer,Stucco
New Construction No
Schools
Elementary Schools Sycamore Springs
Middle Schools Sycamore Springs
High Schools Dripping Springs
School District Dripping Springs Isd
Others
Acceptable Financing Cash, FHA
Listing Terms Cash, FHA
Special Listing Condition Standard
Read Less
Bought with Monumental Realty
NEARBY SCHOOLS & BUSINESSES
GET MORE INFORMATION