
For more information regarding the value of a property, please contact us for a free consultation.
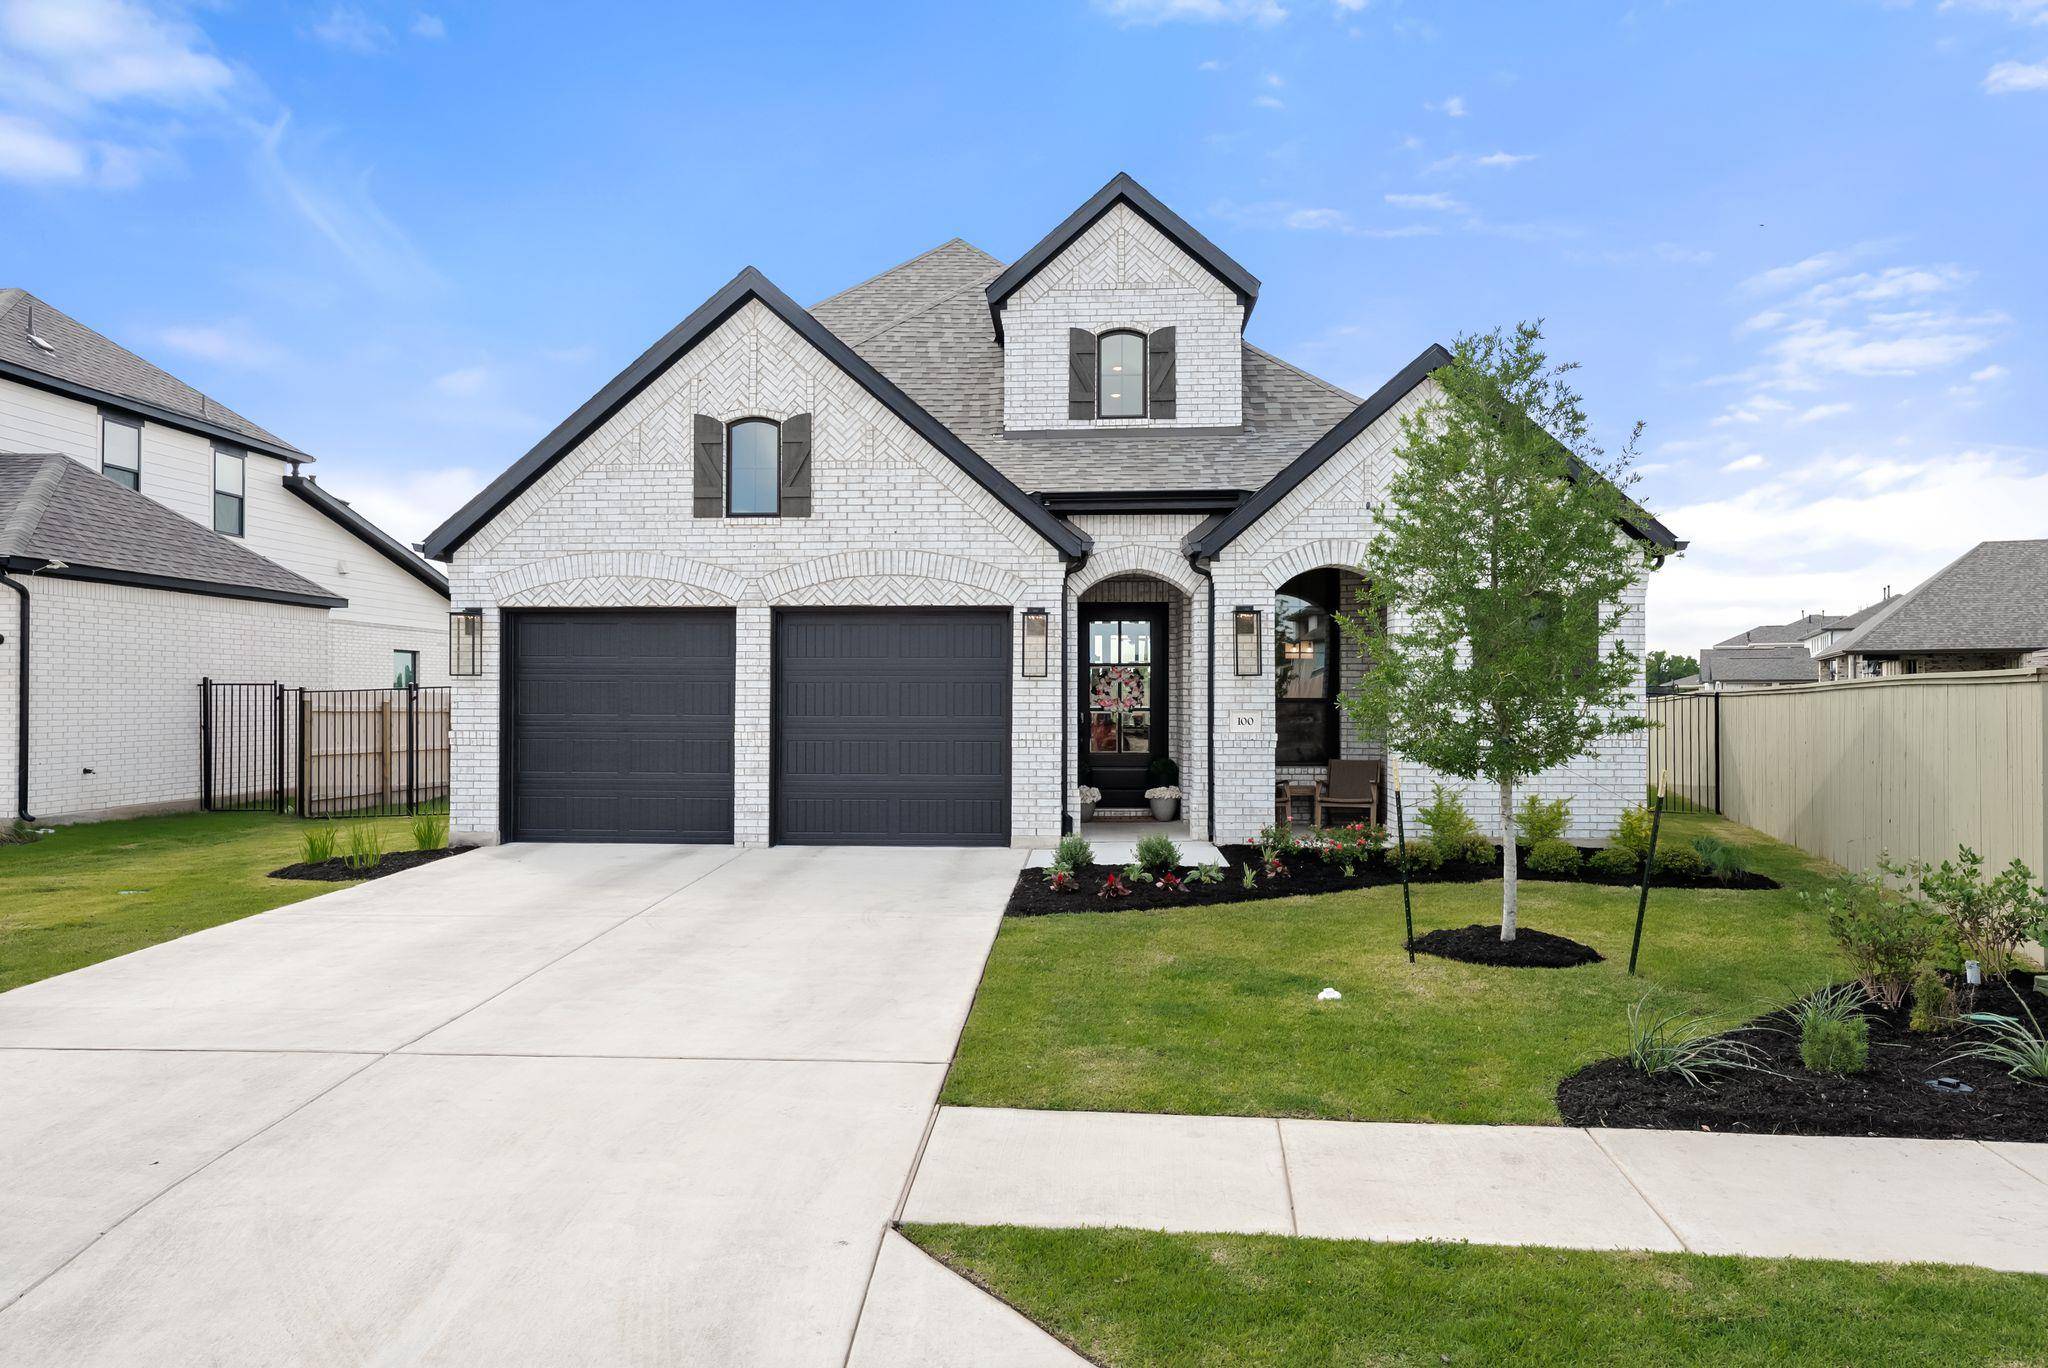
100 Ribera DR Liberty Hill, TX 78642
Want to know what your home might be worth? Contact us for a FREE valuation!

Our team is ready to help you sell your home for the highest possible price ASAP
Key Details
Property Type Single Family Home
Sub Type Single Family Residence
Listing Status Sold
Purchase Type For Sale
Square Footage 3,222 sqft
Subdivision Santa Rita Ranch
MLS Listing ID 9330244
Bedrooms 4
Full Baths 3
Half Baths 1
HOA Fees $116/ann
Year Built 2025
Tax Year 2025
Lot Size 9,774 Sqft
Property Sub-Type Single Family Residence
Property Description
Located in the award winning Santa Rita Ranch, this home offers over 3,200 square feet of living space with 4 bedrooms, 3.5 baths, and over $100,000 in upgrades. Purchased as a new build and lived in for less than a year, it presents like new while offering enhancements not found in standard builder inventory. Positioned on a greenbelt lot, the home provides both privacy and peaceful views.
Upon entry, a welcoming foyer leads to an ensuite bedroom and a dedicated office with glass French doors. As you continue, the home opens to the main living spaces where a dining area with a built in hutch flows seamlessly into the kitchen and living room. Large windows and a sliding glass door bring in abundant natural light and create a strong indoor outdoor connection.
The kitchen features Taj Mahal quartzite countertops that extend through the kitchen, hutch, and expanded pantry. The pantry includes a prep area, wine refrigerator, and pocket door for added privacy and organization. A full suite of matching Frigidaire Professional appliances includes a gas range, double ovens, and a stainless vent hood, all centered around a spacious island ideal for entertaining.
The primary suite is tucked at the back of the home and offers a spa inspired bath with double vanities, a stand alone tub, a frameless shower, and custom tile extending to the ceiling. Upstairs, a bonus room serves as a central gathering space, complemented by an enclosed media room. Two additional bedrooms are connected by a Jack and Jill bath, each with its own linen closet.
Throughout the home you will find level 5 flooring, upgraded hardware, added recessed lighting, framed mirrors and additional insulation. Smart upgrades include a tankless water heater, water softener, reverse osmosis system, added ethernet wiring, and an electric car charger.
Located within a community known for its resort style amenities, this home combines luxury, thoughtful upgrades and everyday livability in one exceptional offering.
Location
State TX
County Williamson
Area Lh
Interior
Heating Central
Cooling Ceiling Fan(s), Central Air
Flooring Carpet, Tile, Wood
Exterior
Exterior Feature Electric Car Plug-in, Gutters Full, No Exterior Steps, Pest Tubes in Walls, Private Yard
Garage Spaces 3.0
Fence Back Yard, Wood, Wrought Iron
Pool None
Community Features Clubhouse, Cluster Mailbox, Common Grounds, Dog Park, Fishing, Fitness Center, Lake, Pet Amenities, Picnic Area, Planned Social Activities, Playground, Pool, Sidewalks, Sport Court(s)/Facility, Trail(s)
Utilities Available Electricity Connected, Sewer Connected, Water Connected
Waterfront Description None
View Park/Greenbelt
Roof Type Composition,Shingle
Building
Lot Description Greenbelt, Back Yard, Few Trees, Front Yard, Sprinkler - Automatic, Views
Foundation Slab
Sewer MUD
Water MUD
Structure Type Masonry – All Sides
New Construction No
Schools
Elementary Schools Tierra Rosa
Middle Schools Santa Rita Middle
High Schools Liberty Hill
School District Liberty Hill Isd
Others
Acceptable Financing Cash, Conventional, FHA, VA Loan
Listing Terms Cash, Conventional, FHA, VA Loan
Special Listing Condition Standard
Read Less
Bought with Spyglass Realty
NEARBY SCHOOLS & BUSINESSES
GET MORE INFORMATION