
For more information regarding the value of a property, please contact us for a free consultation.
2421 Post Oak RD Webberville, TX 78653
Want to know what your home might be worth? Contact us for a FREE valuation!

Our team is ready to help you sell your home for the highest possible price ASAP
Key Details
Property Type Single Family Home
Sub Type Single Family Residence
Listing Status Sold
Purchase Type For Sale
Square Footage 2,280 sqft
Subdivision Owen Acres Sec 03
MLS Listing ID 7666551
Sold Date -
Bedrooms 4
Full Baths 3
HOA Y/N No
Year Built 1975
Annual Tax Amount $5,431
Tax Year 2025
Lot Size 3.010 Acres
Acres 3.01
Property Sub-Type Single Family Residence
Source actris
Property Description
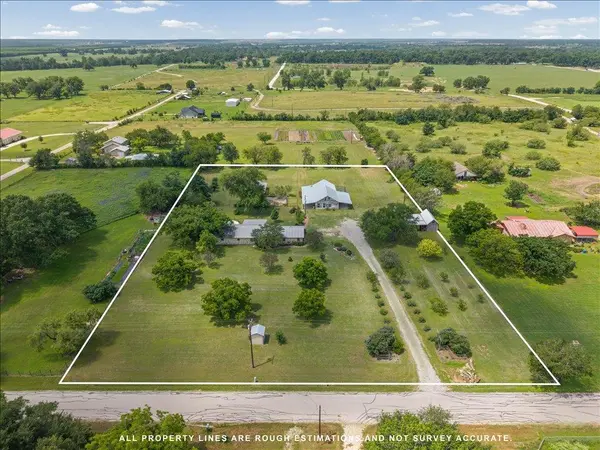
This Webberville single family home with 4 beds and 3 baths sits on 3 acres and offers the ultimate homestead lifestyle for those needing massive shop space and room to grow. This expansive Webberville property stands out with the main residence and a collection of custom outbuildings that total nearly 3,900 square feet of enclosed space. The main home is a spacious single-story layout. Inside, the kitchen showcases beautiful custom cabinets that provide excellent storage. The living room serves as a central hub, connecting the split-bedroom floor plan where the primary suite is thoughtfully located on the opposite side of the home from the additional three bedrooms and baths, offering flexibility for multi-generational living or a dedicated guest wing. Outdoor utility is the hallmark of this Webberville estate. The 28x60 two-story workshop is a craftsman's dream, featuring a 1,680 square foot concrete ground floor and a 1,200 square foot plywood second floor accessible by a permanent staircase. This shop includes its own electric meter and a 26-gauge metal roof. On the ground level, two adjoining insulated rooms totaling 336 square feet offer a climate-controlled environment perfect for a home office, gym, or secure storage. The workshop also provides 1,800 square feet of covered overhangs, including a 300 square foot enclosed hot house for winter plant protection. The additional 12x30 storage building features antique wide-plank pine siding for a classic farm look, a concrete floor, and a second-story loft. Adjacent to this is a 640 square foot covered area ideal for boat or trailer parking. For the horticulturist, the 16x38 garden house sits next to a partially fenced propagation area and features a traditional dog trot design leading to secondary irrigated garden plots. Located in the quiet Webberville corridor, this location puts you just 13 miles from ABIA and 18 miles from Downtown Austin.
Location
State TX
County Travis
Area 5E
Rooms
Main Level Bedrooms 4
Interior
Interior Features Bookcases, Ceiling Fan(s), Beamed Ceilings, Tray Ceiling(s), Ceiling-Vaulted, Double Vanity, Eat-in Kitchen, In-Law Floorplan, Pantry, Primary Bedroom on Main, Two Primary Closets, Walk-In Closet(s)
Heating Central
Cooling Central Air
Flooring Tile, Wood
Fireplaces Number 1
Fireplaces Type Living Room
Fireplace Y
Appliance Cooktop, Dishwasher, Microwave, Double Oven, Electric Water Heater
Exterior
Exterior Feature Private Yard
Fence Back Yard, Gate, Wire
Pool Fenced, Gunite, In Ground
Community Features None
Utilities Available Electricity Connected, Natural Gas Connected, Sewer Connected, Water Connected
Waterfront Description None
View Rural, Trees/Woods
Roof Type Metal
Accessibility Grip-Accessible Features
Porch Covered, Patio
Total Parking Spaces 6
Private Pool Yes
Building
Lot Description Garden, Level, Trees-Moderate
Faces East
Foundation Slab
Sewer Septic Tank
Water Well
Level or Stories One
Structure Type Stone
New Construction No
Schools
Elementary Schools Gilbert
Middle Schools Dailey
High Schools Del Valle
School District Del Valle Isd
Others
Restrictions Deed Restrictions
Ownership Fee-Simple
Acceptable Financing Cash, Conventional, FHA, VA Loan
Tax Rate 1.7967
Listing Terms Cash, Conventional, FHA, VA Loan
Special Listing Condition Standard
Read Less
Bought with LPT Realty, LLC
NEARBY SCHOOLS & BUSINESSES
GET MORE INFORMATION