
For more information regarding the value of a property, please contact us for a free consultation.
12903 Johnson Bar DR Buda, TX 78610
Want to know what your home might be worth? Contact us for a FREE valuation!

Our team is ready to help you sell your home for the highest possible price ASAP
Key Details
Property Type Single Family Home
Sub Type Single Family Residence
Listing Status Sold
Purchase Type For Sale
Square Footage 2,751 sqft
Subdivision Turners Xing North Ph 1
MLS Listing ID 6051221
Bedrooms 5
Full Baths 2
Half Baths 1
HOA Fees $55/ann
Year Built 2023
Annual Tax Amount $9,393
Tax Year 2025
Lot Size 5,658 Sqft
Property Sub-Type Single Family Residence
Property Description
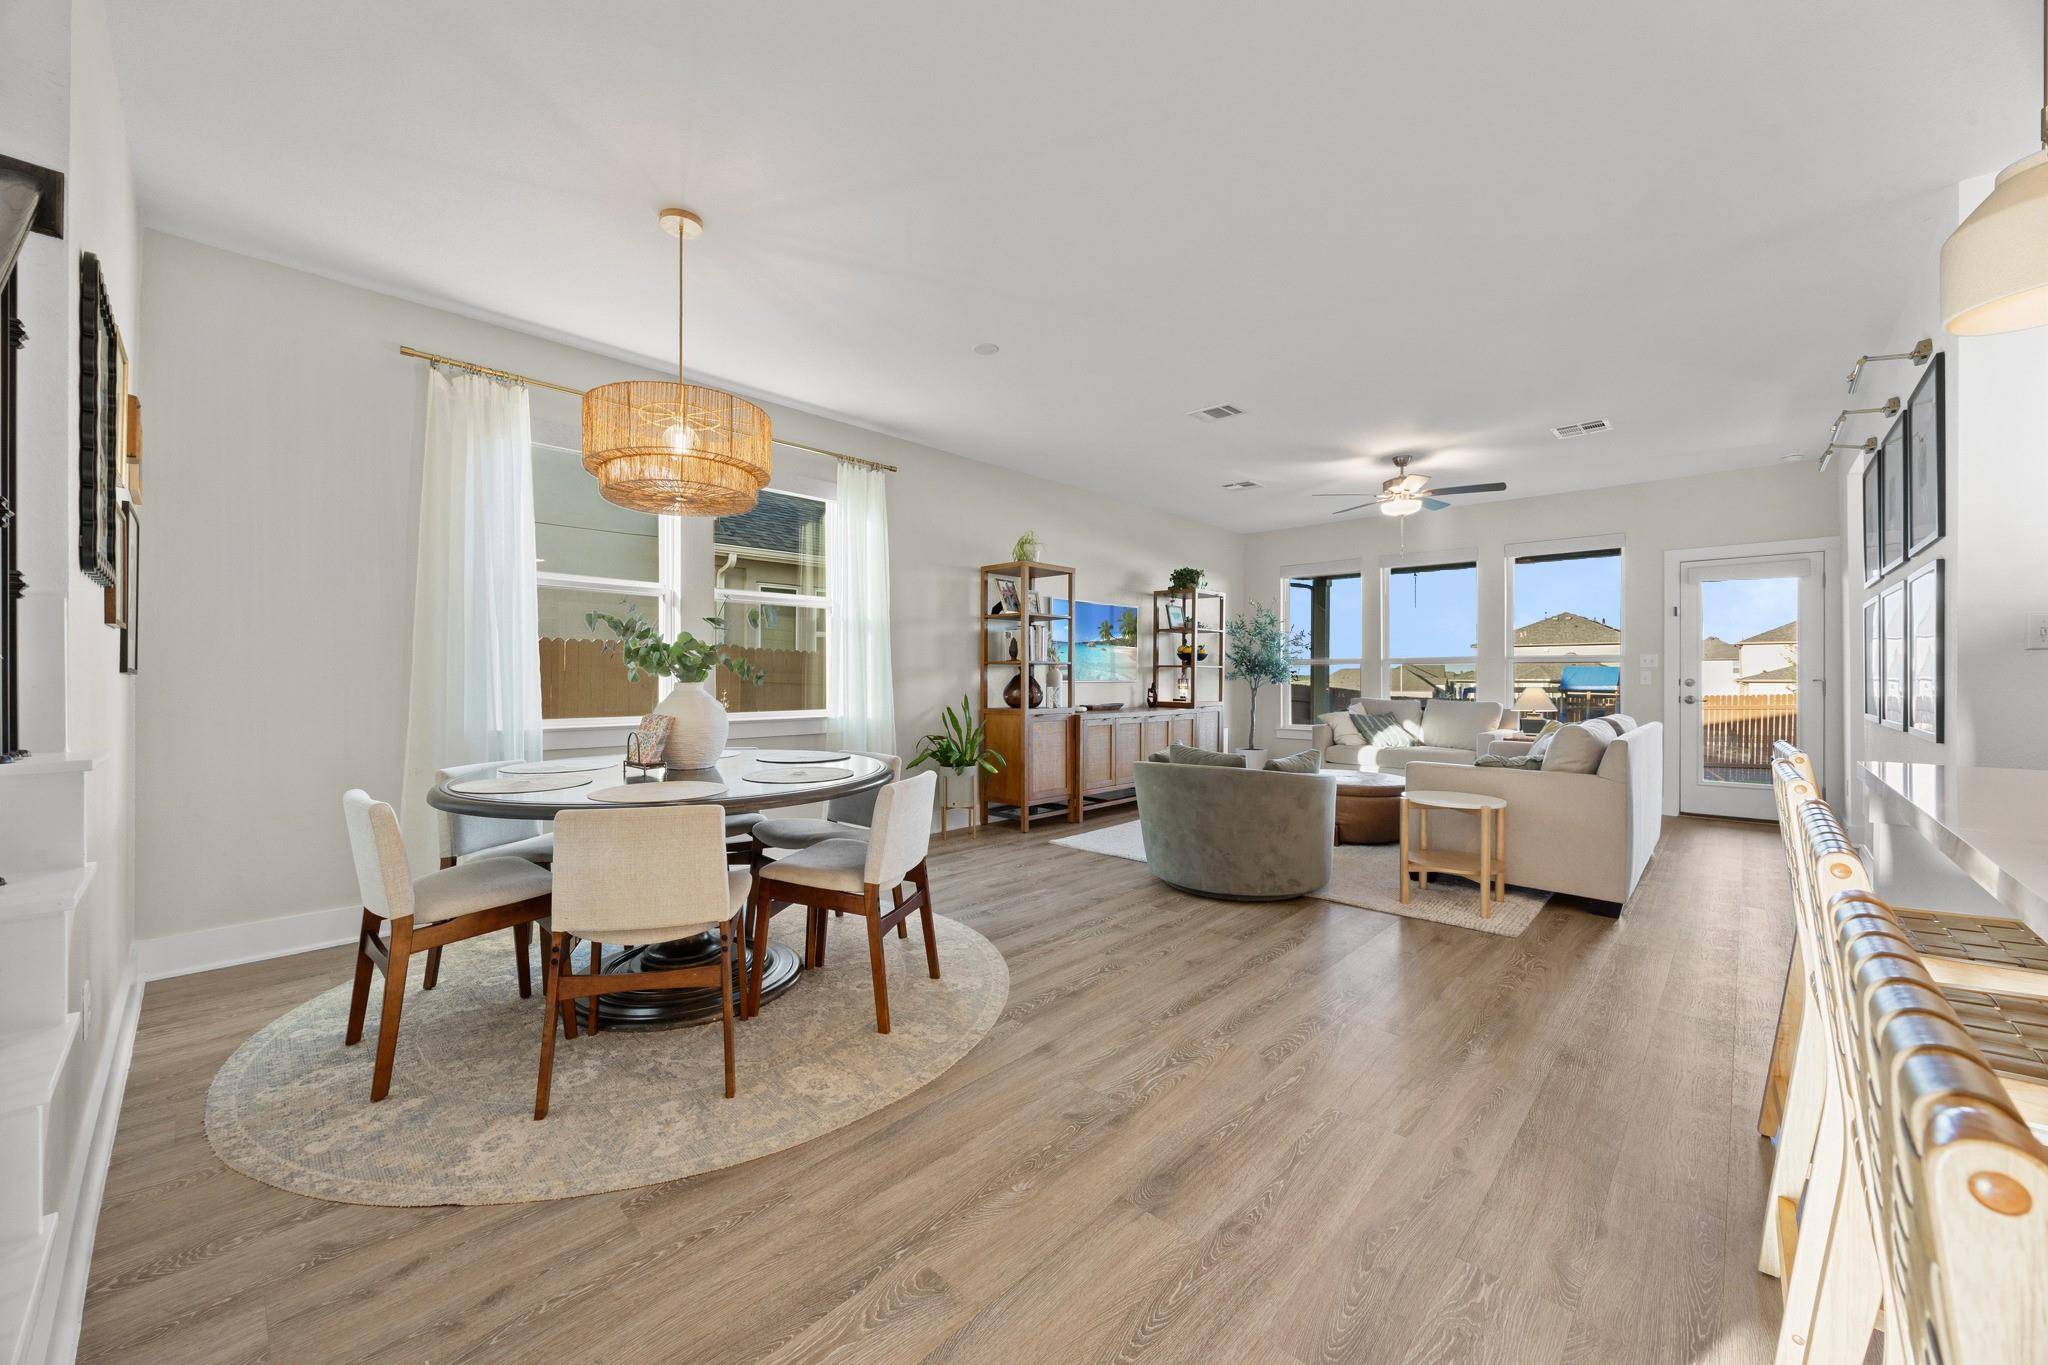
Welcome to 12903 Johnson Bar Drive in Turner's Crossing! Tucked along a private cul-de-sac street with only a handful of homes, this property offers exceptional privacy with no rear neighbors and minimal nearby construction. The backyard is east facing giving the outdoor space great afternoon shade! Built by Taylor Morrison and meticulously maintained by the original owners, the home lives like new and showcases thoughtful, high-quality updates throughout. The functional floor plan features five bedrooms, including two on the main level, offering flexibility for guests, multigenerational living, or a dedicated office. Please note, the secondary bedroom downstairs does not include a closet, making it ideal for use as an office, flex space, or guest room. Interior upgrades include updated lighting fixtures, accent paint, designer hardware, new bathroom mirrors, an upgraded powder bath vanity, custom paneling, and window treatments. The exterior has been equally enhanced with xeriscaping, a self-watering herb garden with melons/tomatoes, and added landscaping lighting. Storage is abundant, with walk-in closets, a walk-in pantry, mudroom, multiple linen closets, and an upgraded utility room with additional shelving. A well-rounded home combining privacy, upgrades, and an amazing layout with natural lighting. A must see! *ask listing agent about closing costs.
Location
State TX
County Travis
Area Sc
Interior
Heating Natural Gas
Cooling Central Air
Flooring Carpet, Tile, Vinyl
Fireplaces Type None
Exterior
Exterior Feature Gutters Full
Garage Spaces 2.0
Fence Fenced, Privacy, Wood
Pool None
Community Features Cluster Mailbox, Playground, Pool, Underground Utilities, Trail(s)
Utilities Available See Remarks
Waterfront Description None
View None
Roof Type Shingle
Building
Lot Description None
Foundation Slab
Sewer Public Sewer
Water Public
Structure Type Brick,HardiPlank Type
New Construction No
Schools
Elementary Schools Camino Real
Middle Schools Mccormick
High Schools Johnson High School
School District Haysconsisd
Others
Acceptable Financing Cash, Conventional, FHA, VA Loan
Listing Terms Cash, Conventional, FHA, VA Loan
Special Listing Condition Standard
Read Less
Bought with Towers Realty & Investments
NEARBY SCHOOLS & BUSINESSES
GET MORE INFORMATION