
For more information regarding the value of a property, please contact us for a free consultation.
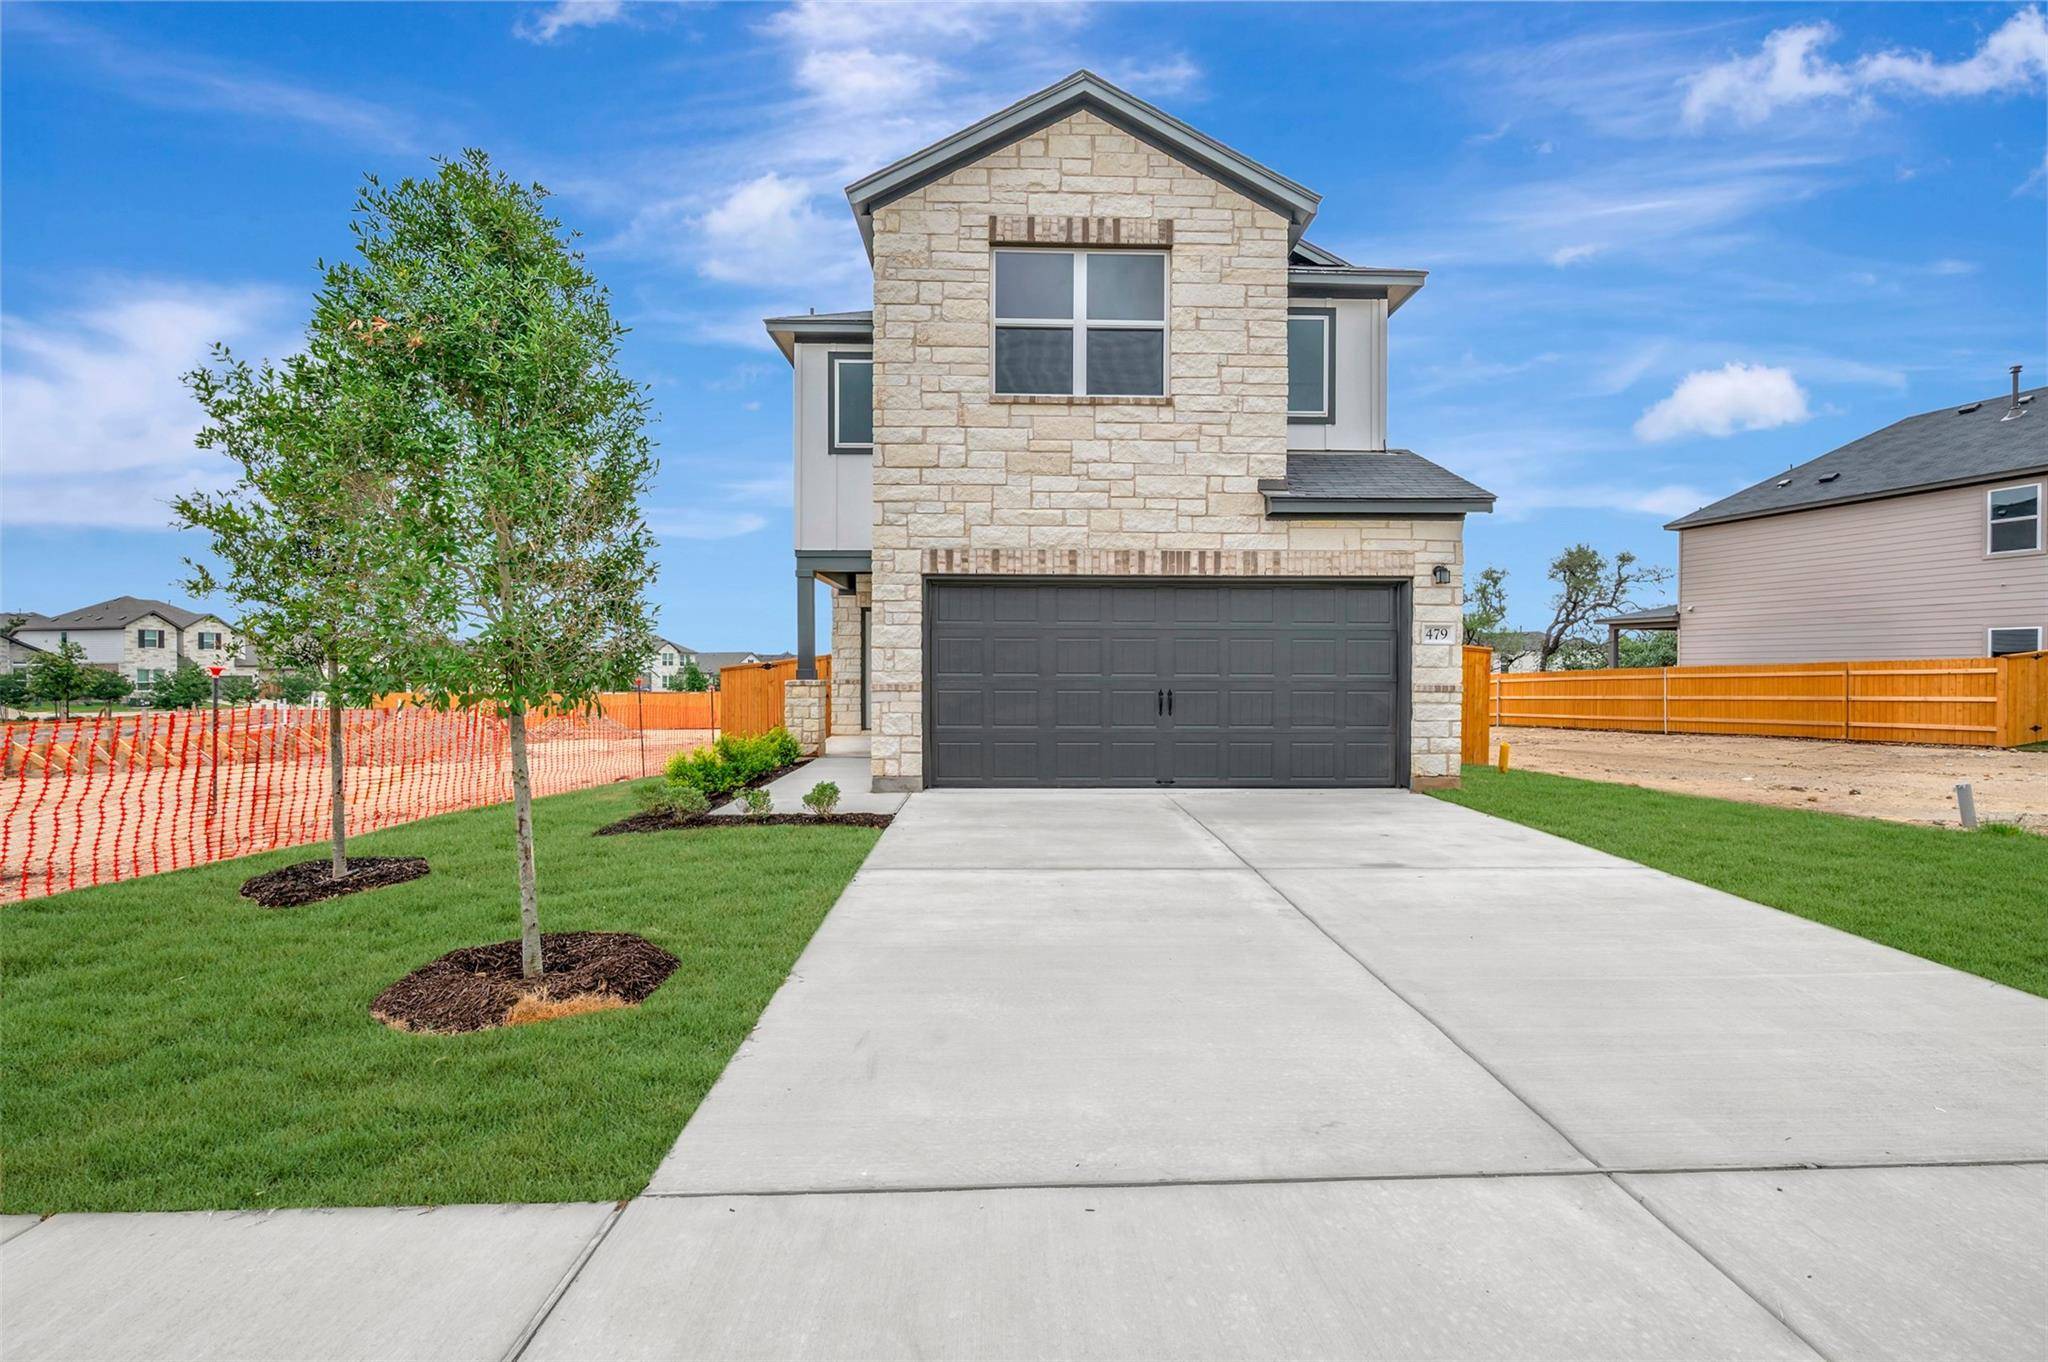
479 Bishop Wood RD Dripping Springs, TX 78620
Want to know what your home might be worth? Contact us for a FREE valuation!

Our team is ready to help you sell your home for the highest possible price ASAP
Key Details
Property Type Single Family Home
Sub Type Single Family Residence
Listing Status Sold
Purchase Type For Sale
Square Footage 2,289 sqft
Subdivision Heritage
MLS Listing ID 3227839
Style 1st Floor Entry,Multi-level Floor Plan
Bedrooms 4
Full Baths 2
Half Baths 1
HOA Fees $50/ann
Year Built 2026
Tax Year 2026
Lot Size 4,878 Sqft
Property Sub-Type Single Family Residence
Property Description
The Abernathy is a well-balanced two-story home designed for modern living, offering open gathering spaces, private retreats, and thoughtful flexibility throughout. A welcoming foyer leads into an open-concept layout where the family room, dining area, and kitchen flow together effortlessly—ideal for everyday living and entertaining. The kitchen features a spacious island and ample counter space, while a private study offers a quiet place to work or unwind. A conveniently located powder room and an attached 2-car garage complete the main level. Enjoy outdoor living with a covered patio, with the option to upgrade to an extended covered patio for even more space to relax or host guests. Upstairs, the owner's suite provides a comfortable retreat with a walk-in closet and private bath. Enhance the space with a Deluxe Owner's Bath or add a private water closet for extra convenience. Three additional bedrooms, a shared full bath, and a centrally located laundry room offer everyday functionality, while a versatile loft creates space for a second living area, media room, or play space.
The Abernathy combines smart design and flexible spaces to create a home that adapts easily to your lifestyle.
Location
State TX
County Hays
Area Hd
Interior
Heating Central, ENERGY STAR Qualified Equipment, Natural Gas, Zoned
Cooling Central Air, Dual, Electric, ENERGY STAR Qualified Equipment, Zoned
Flooring Carpet, Tile, Vinyl
Exterior
Exterior Feature Lighting, No Exterior Steps, Pest Tubes in Walls, Private Yard
Garage Spaces 2.0
Fence Back Yard, Fenced, Full, Gate, Privacy, Wood
Pool None
Community Features Cluster Mailbox, Common Grounds, Dog Park, High Speed Internet, Park, Picnic Area, Playground, Pool, Sidewalks, Street Lights, Suburban, Underground Utilities, Trail(s)
Utilities Available Cable Available, Electricity Available, High Speed Internet, Natural Gas Available, Sewer Available, Underground Utilities, Water Available
Waterfront Description None
View Hill Country, Neighborhood
Roof Type Composition,Shingle
Building
Lot Description Back Yard, Close to Clubhouse, Front Yard, Landscaped, Sprinkler - Automatic, Sprinklers In Rear, Sprinklers In Front, Sprinkler - Rain Sensor, Sprinklers On Side, Trees-Small (Under 20 Ft), Views
Foundation Slab
Sewer Public Sewer
Water Public
Structure Type Brick,HardiPlank Type,Blown-In Insulation,Cement Siding,Stone
New Construction Yes
Schools
Elementary Schools Dripping Springs
Middle Schools Dripping Springs Middle
High Schools Dripping Springs
School District Dripping Springs Isd
Others
Acceptable Financing Buyer Assistance Programs, Cash, Conventional, FHA, FMHA, Texas Vet, VA Loan
Listing Terms Buyer Assistance Programs, Cash, Conventional, FHA, FMHA, Texas Vet, VA Loan
Special Listing Condition Standard
Read Less
Bought with Compass RE Texas, LLC
NEARBY SCHOOLS & BUSINESSES
GET MORE INFORMATION