
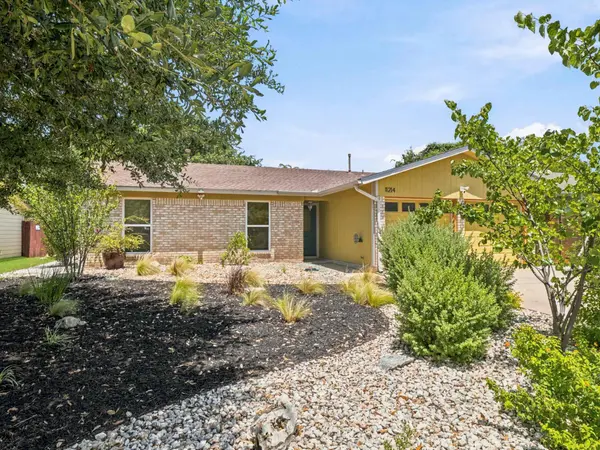
For more information regarding the value of a property, please contact us for a free consultation.
11214 Prairie Dove CIR Austin, TX 78758
Want to know what your home might be worth? Contact us for a FREE valuation!

Our team is ready to help you sell your home for the highest possible price ASAP
Key Details
Property Type Single Family Home
Sub Type Single Family Residence
Listing Status Sold
Purchase Type For Sale
Square Footage 1,117 sqft
Subdivision Quail Hollow Sec 04
MLS Listing ID 2973181
Sold Date -
Style 1st Floor Entry
Bedrooms 3
Full Baths 2
HOA Y/N No
Year Built 1981
Annual Tax Amount $6,977
Tax Year 2026
Lot Size 6,838 Sqft
Acres 0.157
Lot Dimensions 60x117
Property Sub-Type Single Family Residence
Source actris
Property Description
This thoughtfully updated home proves that great things come in perfectly designed packages. Set on an oversized lot in North Austin, the professionally designed landscaping is a true labor of love, with every planting, pathway & gathering space carefully considered — making the backyard just as enjoyable as the home itself.
The beautifully updated kitchen is both stylish & highly functional, with plenty of workspace for home chefs & everyday living alike. Both bathrooms have been completely remodeled, adding warmth, charm & elevated comfort. Newer energy-efficient windows, quality improvements throughout & years of attentive maintenance make this home feel wonderfully turnkey.
The backyard is designed for entertaining. An extended patio & elegant pergola create the perfect setting for everything from quiet mornings with coffee to weekend cookouts & evenings with friends — proof you don't need a large footprint to create memorable gatherings.
Conveniently located in North Austin, you'll be minutes from The Domain, Q2 Stadium & Walnut Creek Metropolitan Park, with easy access to shopping, dining, major employers, Mopac & I-35.
Lovingly maintained & thoughtfully improved over the years, this home is ready to welcome its next caretaker.
Location
State TX
County Travis
Area 2N
Rooms
Main Level Bedrooms 3
Interior
Interior Features Pantry, Primary Bedroom on Main
Heating Central
Cooling Central Air
Flooring Laminate, No Carpet, Tile, Vinyl
Fireplaces Type None
Fireplace Y
Appliance Free-Standing Range
Exterior
Exterior Feature Private Yard
Garage Spaces 2.0
Fence Fenced, Wood
Pool None
Community Features None
Utilities Available Electricity Available, Other, Natural Gas Available, Phone Connected
Waterfront Description None
View None
Roof Type Composition
Accessibility None
Porch Covered, Patio
Total Parking Spaces 2
Private Pool No
Building
Lot Description Interior Lot, Trees-Medium (20 Ft - 40 Ft)
Faces East
Foundation Slab
Sewer Public Sewer
Water Public
Level or Stories One
Structure Type Masonry – Partial
New Construction No
Schools
Elementary Schools River Oaks
Middle Schools Westview
High Schools John B Connally
School District Pflugerville Isd
Others
Restrictions Deed Restrictions
Ownership Fee-Simple
Acceptable Financing Cash, Conventional, FHA
Tax Rate 2.2282
Listing Terms Cash, Conventional, FHA
Special Listing Condition Standard
Read Less
Bought with Spyglass Realty
NEARBY SCHOOLS & BUSINESSES
GET MORE INFORMATION